
An original Californian bungalow in West Footscray was recently advertised as both a house with its heritage features intact and a development opportunity. It is a good place to ask how we learn to see what is worth keeping, and why each generation seems to learn it a little too late.
The real estate listing for 177 Essex Street, West Footscray describes a four-bedroom Californian bungalow in original condition on a north-facing block of 418 square metres, with a fireplace and bay window in the living room and an original hearth in the kitchen and meals area.
The listing celebrates its intact heritage features, then a few lines later notes the absence of a heritage overlay and presents the house as a renovation or development opportunity.
That’s an interesting contradiction. The very features that give the house its character may have little formal protection. A bay window is likely to survive partly because it is attractive and difficult to remove without substantial changes. A fireplace, on the other hand, may no longer serve a practical purpose in a modern home. Its survival depends largely on whether someone considers it worth keeping.
But how do we decide what deserves to stay?
A suburb built at speed
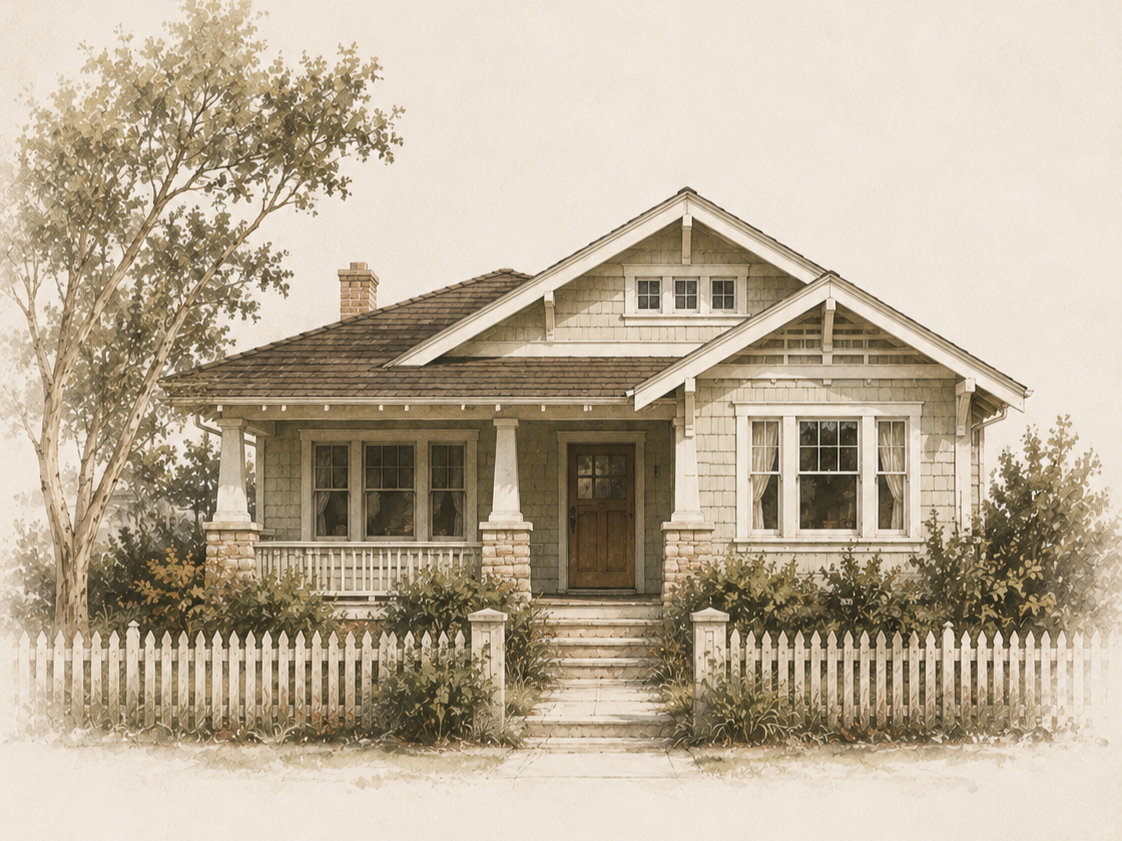
West Footscray's bungalows arrived with the trams. The Footscray tramways opened in 1921, bringing large tracts of land within reach of factories along the Maribyrnong River, Geelong Road and Sunshine Road. A year later, a local newspaper reported that "the American bungalow type is rapidly gaining favour".
Heritage Victoria's guide What House Is That? notes that speculative builders made the style dominant in Melbourne's new suburbs in the two decades before the Depression.
In West Footscray, timber merchant Anders Hansen built around 300 houses between 1913 and 1925, roughly one a week. Building at that pace meant repeating familiar designs, with small variations from one house to the next.
The 2021 Maribyrnong heritage study describes Hansen's houses as having hipped roofs, projecting fronts, ornate bay and bow windows and decorative porches. Other recurring features included verandahs under the main roof, rendered piers, timber friezes, double-hung windows and leadlight.
In streets of otherwise similar bungalows, these small variations often reveal where a builder or first owner made a choice.
The floor plans also reflected a changing domestic life. These were houses designed without servants, with kitchens incorporated into the main footprint rather than separated at the rear. Yet older habits and building requirements persisted.
The Victorian heritage database records that many councils still required a full-sized kitchen hearth, regardless of the stove installed, while Museums Victoria notes that only about a third of Victorian homes had electricity during the 1920s.
Reading the details
Part of recognising what's worth keeping is learning to distinguish a feature that is simply old from one that tells us something about how a house was designed, built or lived in.
The Maribyrnong study identifies facetted bays, bow windows and leadlight as features of more elaborate interwar houses. They are architectural details, but also evidence of the choices and aspirations of their time.

Not everything valuable remains immediately visible. Later alterations can conceal earlier materials: new cladding over original walls, replacement finishes covering older surfaces, or changes that disguise an original opening. The study considers many such alterations potentially reversible, depending on what survives underneath.
A dated surface may be hiding something worth recovering, but without understanding what's there, it's easy for the earlier work to be forgotten entirely.
Of course, original features must also be judged against contemporary needs. EPA Victoria identifies wood heaters and open fireplaces as significant contributors to air pollution, while Sustainability Victoria notes that single glazing can lose almost ten times as much heat as an equivalent area of insulated wall.
An old timber window may deserve repair, draught sealing and secondary glazing rather than replacement. A fireplace may remain as part of a room's architectural character even when it no longer provides the heat.
There is nothing inherently wrong with that choice. A once essential hearth can become a reminder of how a house was lived in, its original function replaced while its physical presence remains as a reminder of a room's earlier life.
Learning to love it late
Why do we remove what the next generation might want back?
The Maribyrnong heritage study offers a revealing answer from within the heritage profession itself. Around 2000, the municipality's approach largely favoured Victorian and Edwardian architecture. By 2021, consultants were arguing for the significance of interwar bungalows and post-war austerity houses, many of which were still familiar as the homes of parents and grandparents. Their conclusion was that "for each generation, the recognition of heritage value takes some time."
Perhaps familiarity makes certain houses harder to appreciate. The buildings we encounter every day rarely seem historically important while they're still ordinary. Houses built in the 1980s, 1990s and early 2000s, along with renovations completed only a few decades ago, may eventually attract the same appreciation we now give earlier architectural periods. What looks dated today may become a recognisable expression of its time tomorrow.
St Neots, a 1927 red-brick bungalow in Northcote, was owned by an Italian family for more than sixty years and retained a remarkably intact renovation from around 1960. Amy Carroll of Margo Studio took it on, and rather than strip the interiors back to their 1920s origins, the project recognised the later renovation as part of the house's architectural and social history. The terrazzo sunroom could not be retained, but its material was reinterpreted as a border tracing the original perimeter of the house. Brown glazed tiles from the 1960s were reused on new columns. The result acknowledges both periods without pretending they are the same.
There's a useful parallel with conservation practices in which new work is deliberately distinguishable from original fabric. In historic buildings, repairs and additions can be designed so that someone looking closely can understand which parts belong to which period. The principle is relevant to domestic renovation too. A new addition doesn't necessarily have to imitate the original building to respect it. Sometimes allowing each period to remain identifiable tells a richer story than trying to make everything appear to have been built at once.
What one generation dismisses as an outdated renovation may hold important evidence of another generation's aspirations, culture and way of living.
Recognising the value of an existing house does not mean preserving everything.
At Bob's Bungalow in Strathmore, a c.1930 house owned by the same family since 1980 was renovated by Blair Smith Architecture with owner-builder Mark Howland. The project retained the original front rooms while replacing a series of cramped rear additions with a more useful arrangement. Existing materials were reused where practical, including timber for the new entrance and bricks for the fence. The owners' collections and productive garden remained part of the character of the home.
Like St Neots, the project demonstrates that respect for an older house need not result in a period-perfect restoration.
Respecting an older home during restoration or renovation means considering what is worth retaining, what no longer works and how new work could become another layer in the house's history.
Looking first
Returning to 177 Essex Street, the bay window and kitchen hearth might seem like attractive period details, or inconvenient remnants of another time. However, understanding the history of West Footscray's early twentieth-century houses gives them greater meaning. Bay windows were a familiar feature of local bungalow designs, while kitchen hearths reflect domestic life before electricity became commonplace.
Neither observation dictates what should be preserved. Homes need to evolve, but anyone renovating an older house should first understand what its features were built for, how they were made and how they have changed. Knowledge matters, as does advice from architects who understand older buildings.
The bungalows of Melbourne's west were once ordinary. That's precisely what makes them easy to lose. Rarity arrives quietly, one renovation at a time. By the time a generation recognises what was valuable, it may already be looking at what's left.
