
33 Edgar Street
LIVE | First listed 6 October
TOWRADGI, NSW
Two separate homes make this more flexible than the four-bedroom listing suggests
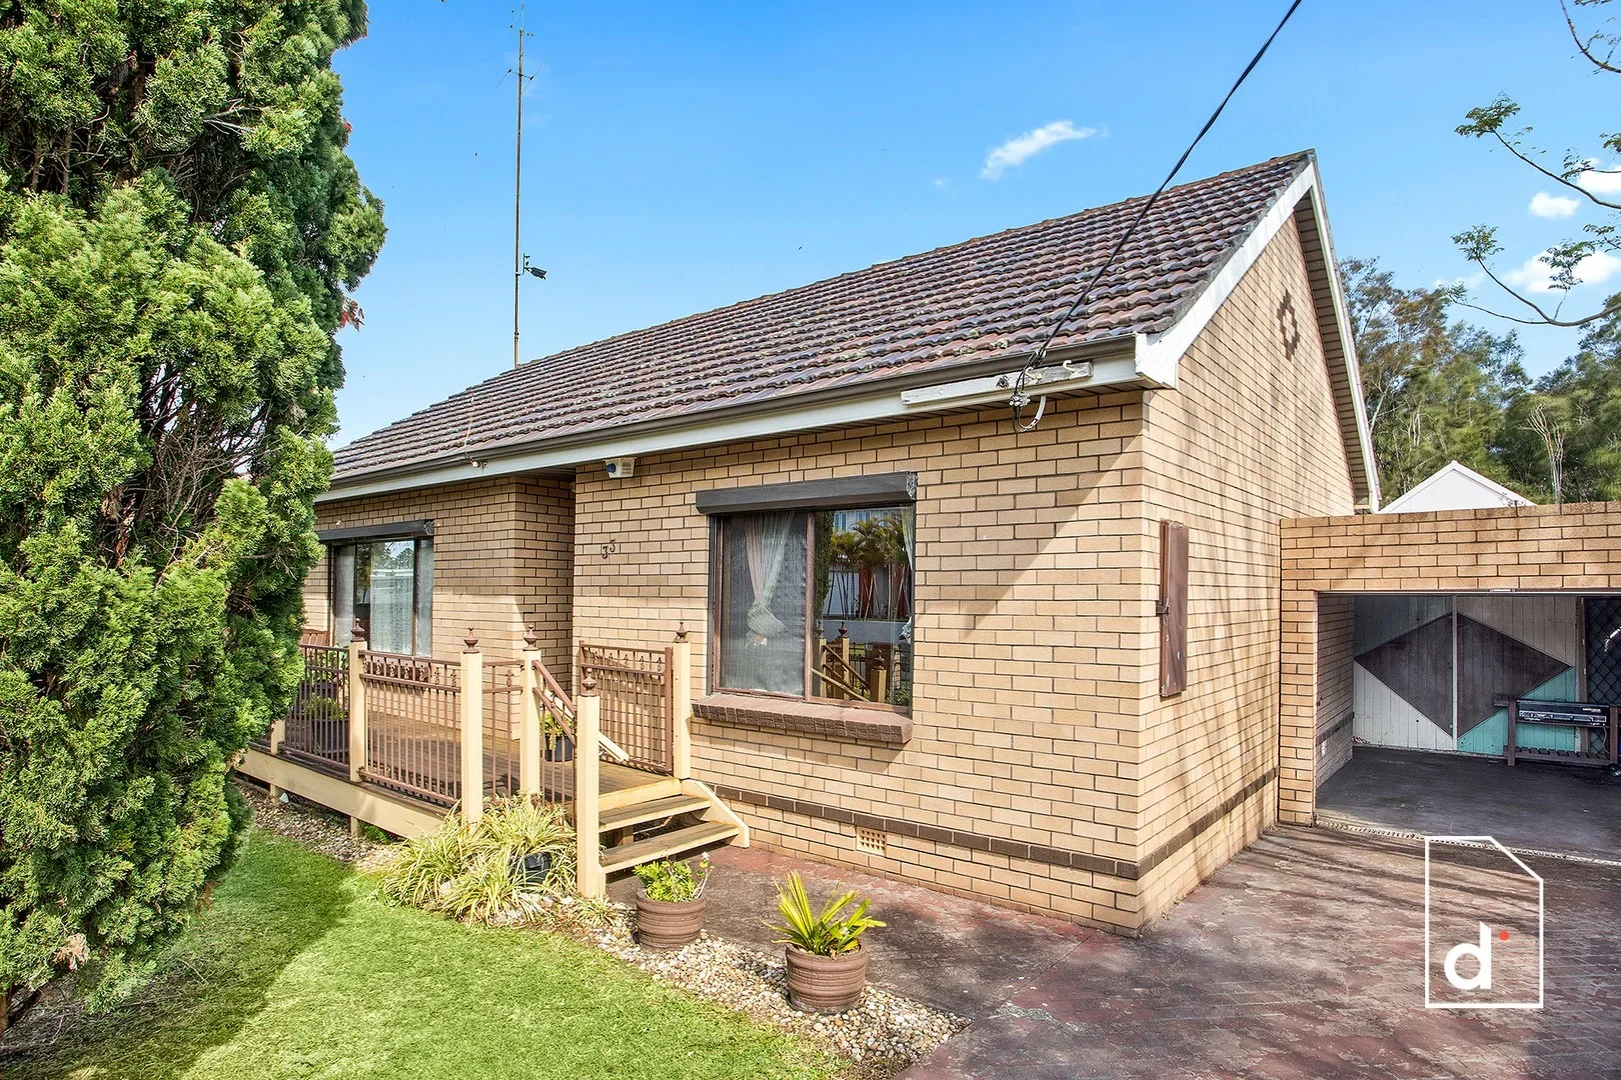
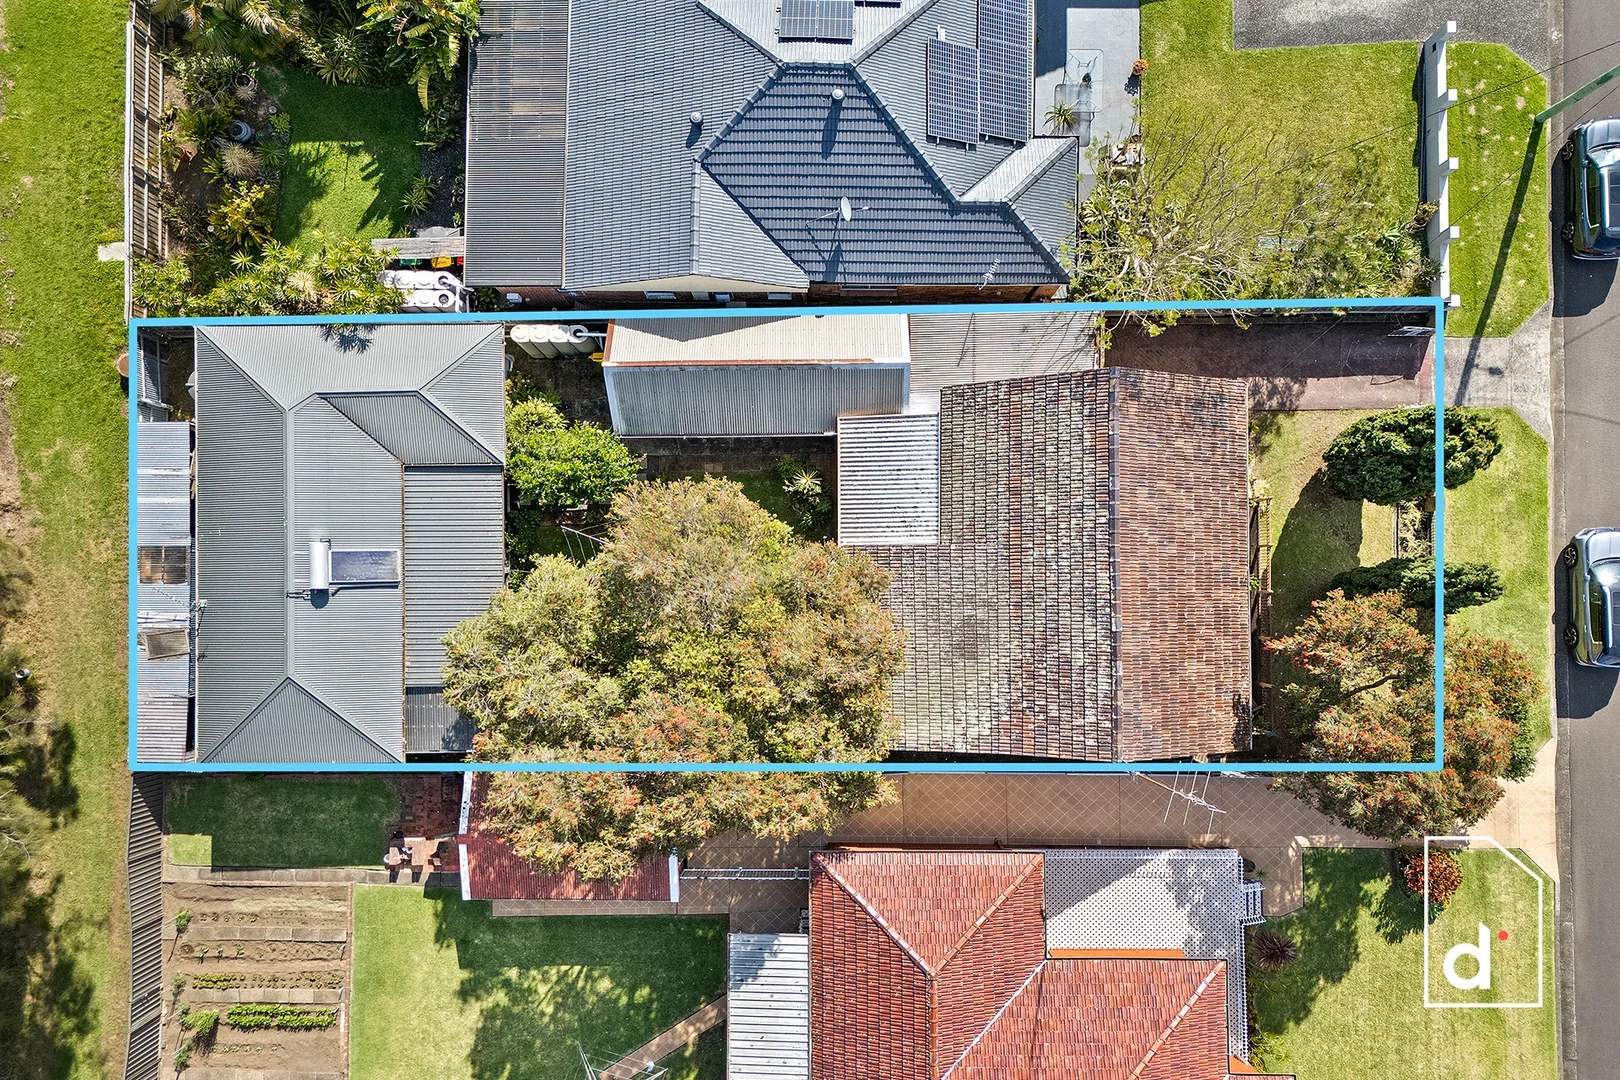
33 Edgar Street is marketed as a four-bedroom property, but there is more to it. The original brick house at the front has two bedrooms, while a separate two-bedroom secondary dwelling sits at the rear. Together they create several ways to use the property.
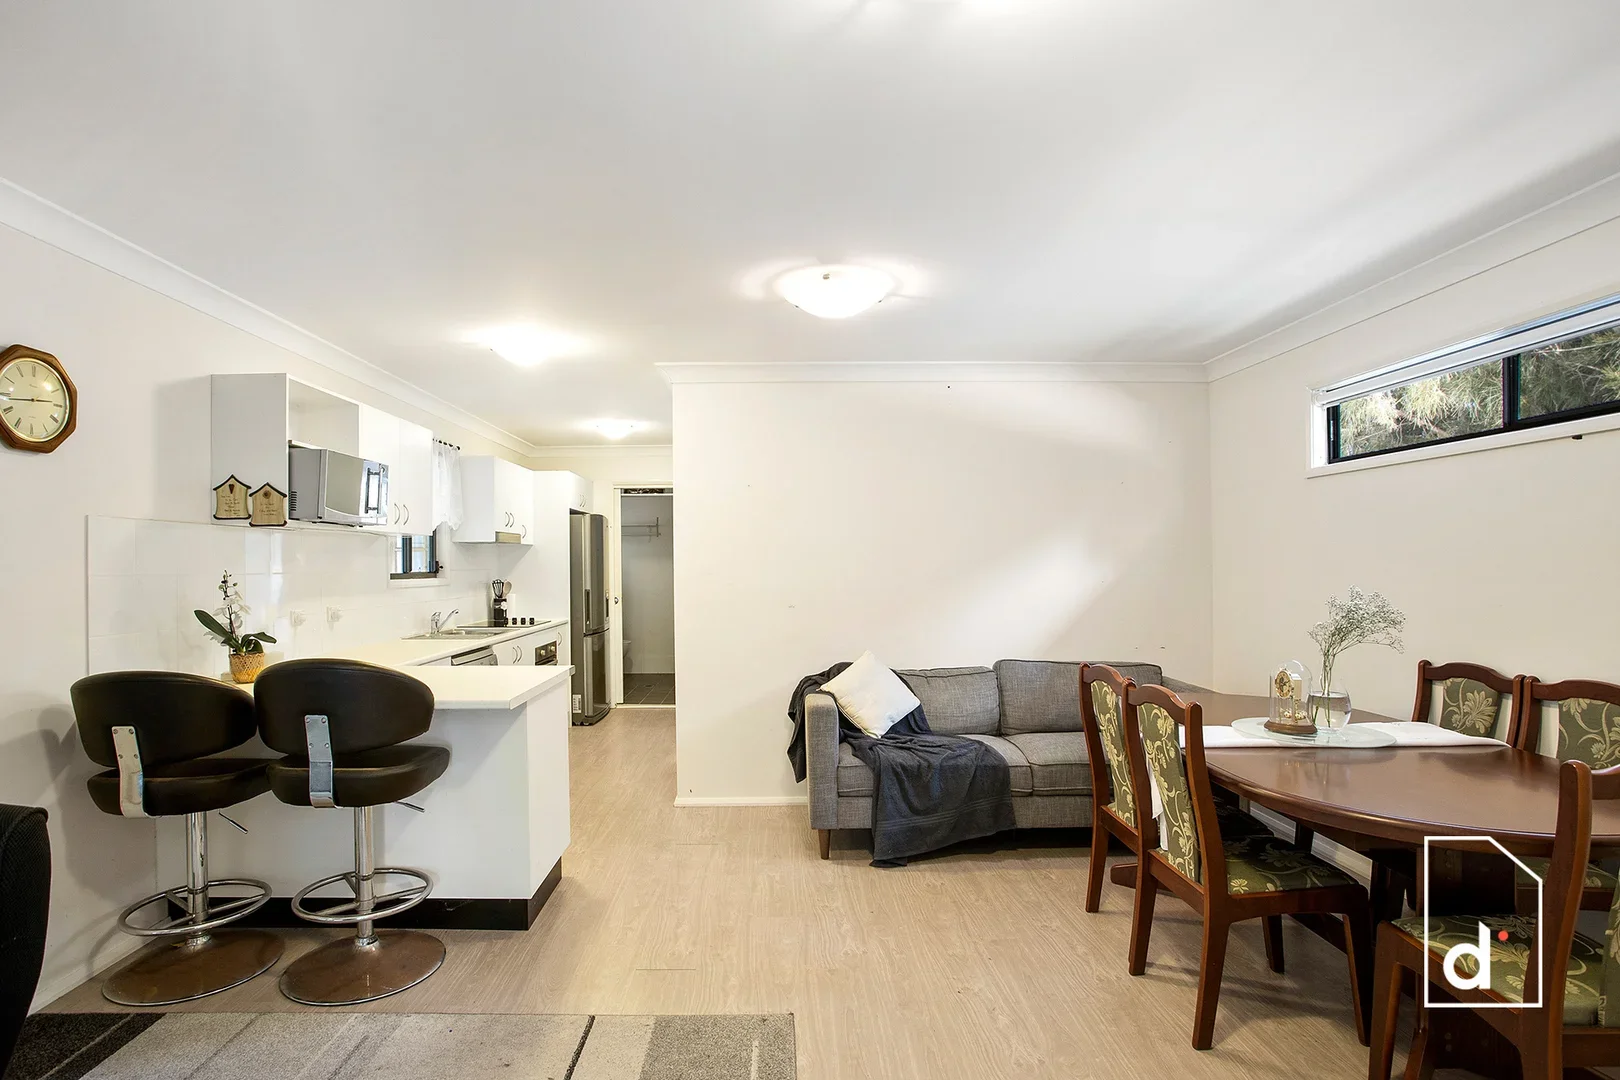
The front house needs a substantial renovation. The rear dwelling is around ten years old and already provides independent accommodation, opening up options such as living in one while renovating the other, accommodating extended family, or keeping the two homes separate for rental income.
The opportunity is deciding how the two homes should work together.
4 bed · 2 bath · 2 car · 600m²
Original two-bedroom brick house with separate two-bedroom secondary dwelling
Price guide: $1.32m–$1.42m
RenoScouter Snapshot
View original property listing →Is it worth buying?
At the $1.32m–$1.42m guide, the value is in buying two separate dwellings rather than one four-bedroom house. Council records show the rear secondary dwelling was approved in 2015.
Just before this house went to market:
13 Cassell Avenue sold for $1.88m in May 2026. It is the closest comparison: a two-bedroom main house plus separate two-bedroom granny flat on 652m². Its position one street back from Towradgi Park and closer to the beach gives it a stronger location, but the basic accommodation setup is similar.
22 Towradgi Road sold for $1.81m in August 2026. It sits on 669m² and combines a five-bedroom configuration with a granny flat, giving it more accommodation than this property.
53 Murranar Road sold for $1.72m in April 2025. On 632m², it had two self-contained dwellings: a two-bedroom front residence and a three-bedroom rear residence, plus DA approval for a duplex development.
Renovation path:
renovate the front house, keep the second dwelling
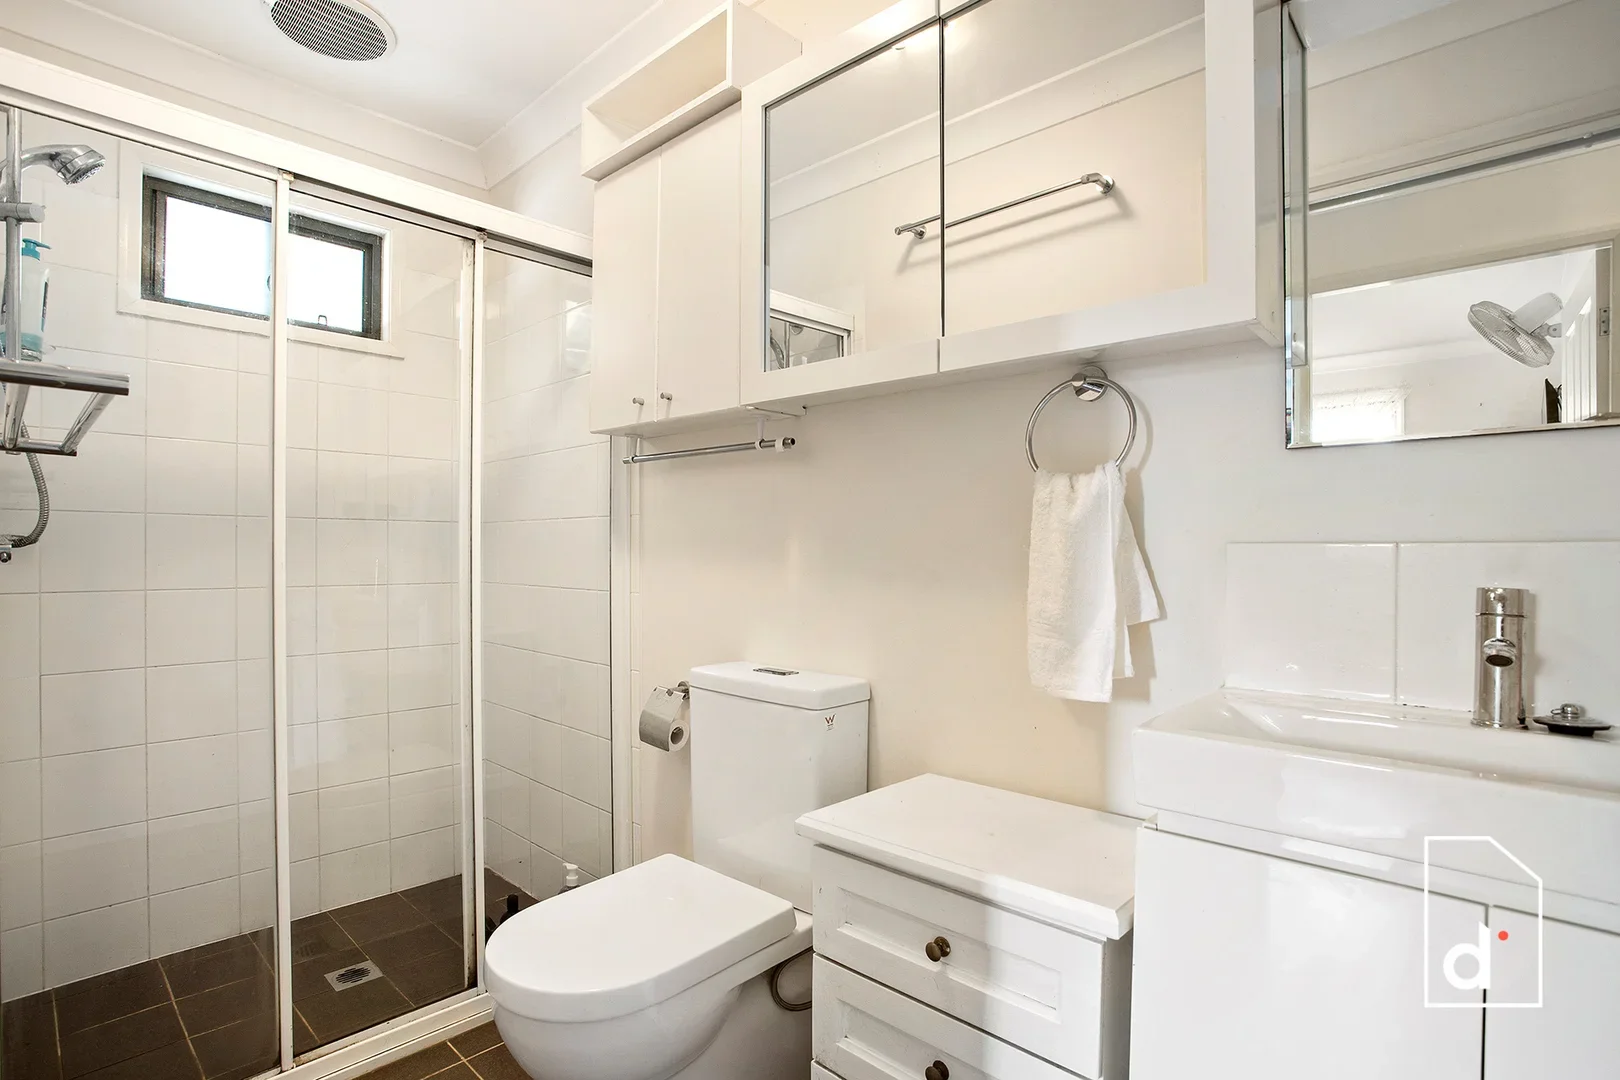
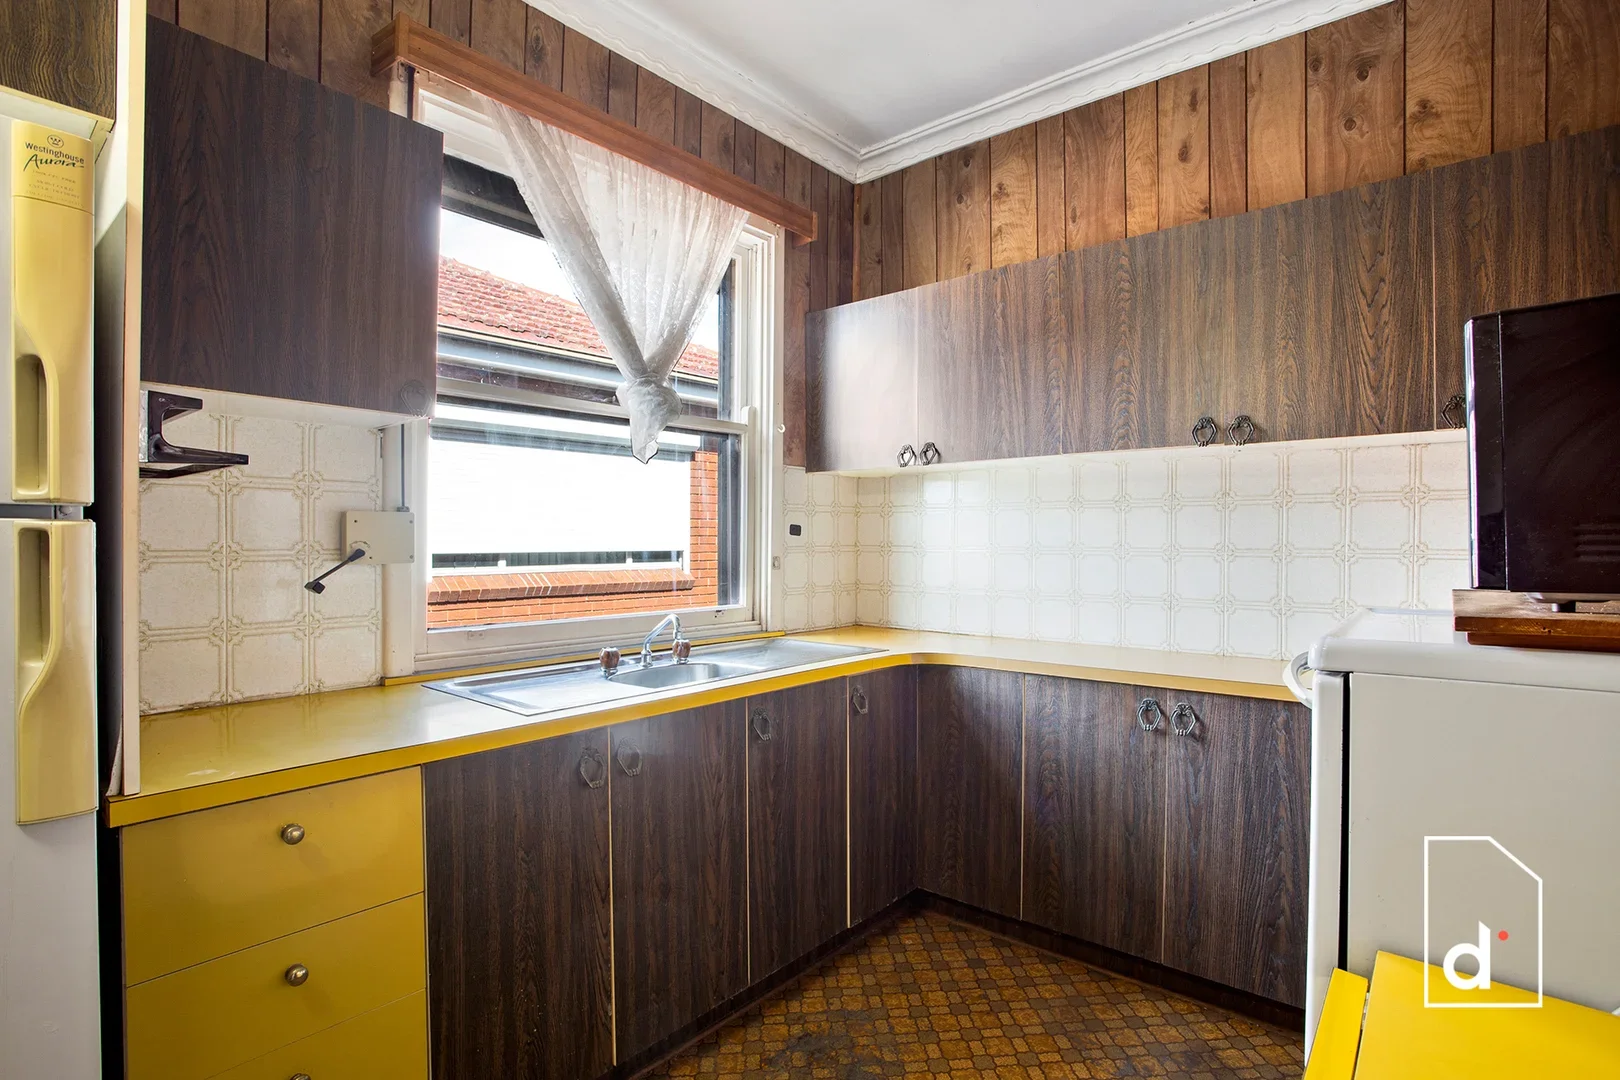
The front house needs the real work: kitchen, bathroom, floors, lighting, services and general finishes. The rear dwelling is around ten years old and already functions independently, so we would leave it largely alone unless inspection identifies something that needs attention.
A working allowance of around $140k–$220k for the front renovation and outdoor improvements gives room for the kitchen, bathroom, floors, services and general finishes. Using the $1.37m midpoint of the guide, NSW transfer duty is roughly $56,600. Add the renovation and the purchase, duty and work come to roughly $1.57m–$1.65m, before finance, conveyancing and major defects.
The key decision is what you want the two homes to do.
Use 1:
live + rent
The rear dwelling already gives the property a separate two-bedroom home that could produce rental income while the owner occupies the front.
That makes privacy and separation important. The renovation should preserve separate entrances, give each dwelling its own outdoor area where possible and avoid changes that make the two homes feel dependent on each other.
It also gives the buyer somewhere to live while the front house is being renovated, before deciding which dwelling ultimately becomes their own home.
Use 2:
multigen living
For parents, adult children or another family member, the value is being close without sharing the same kitchen, bathroom and living room.
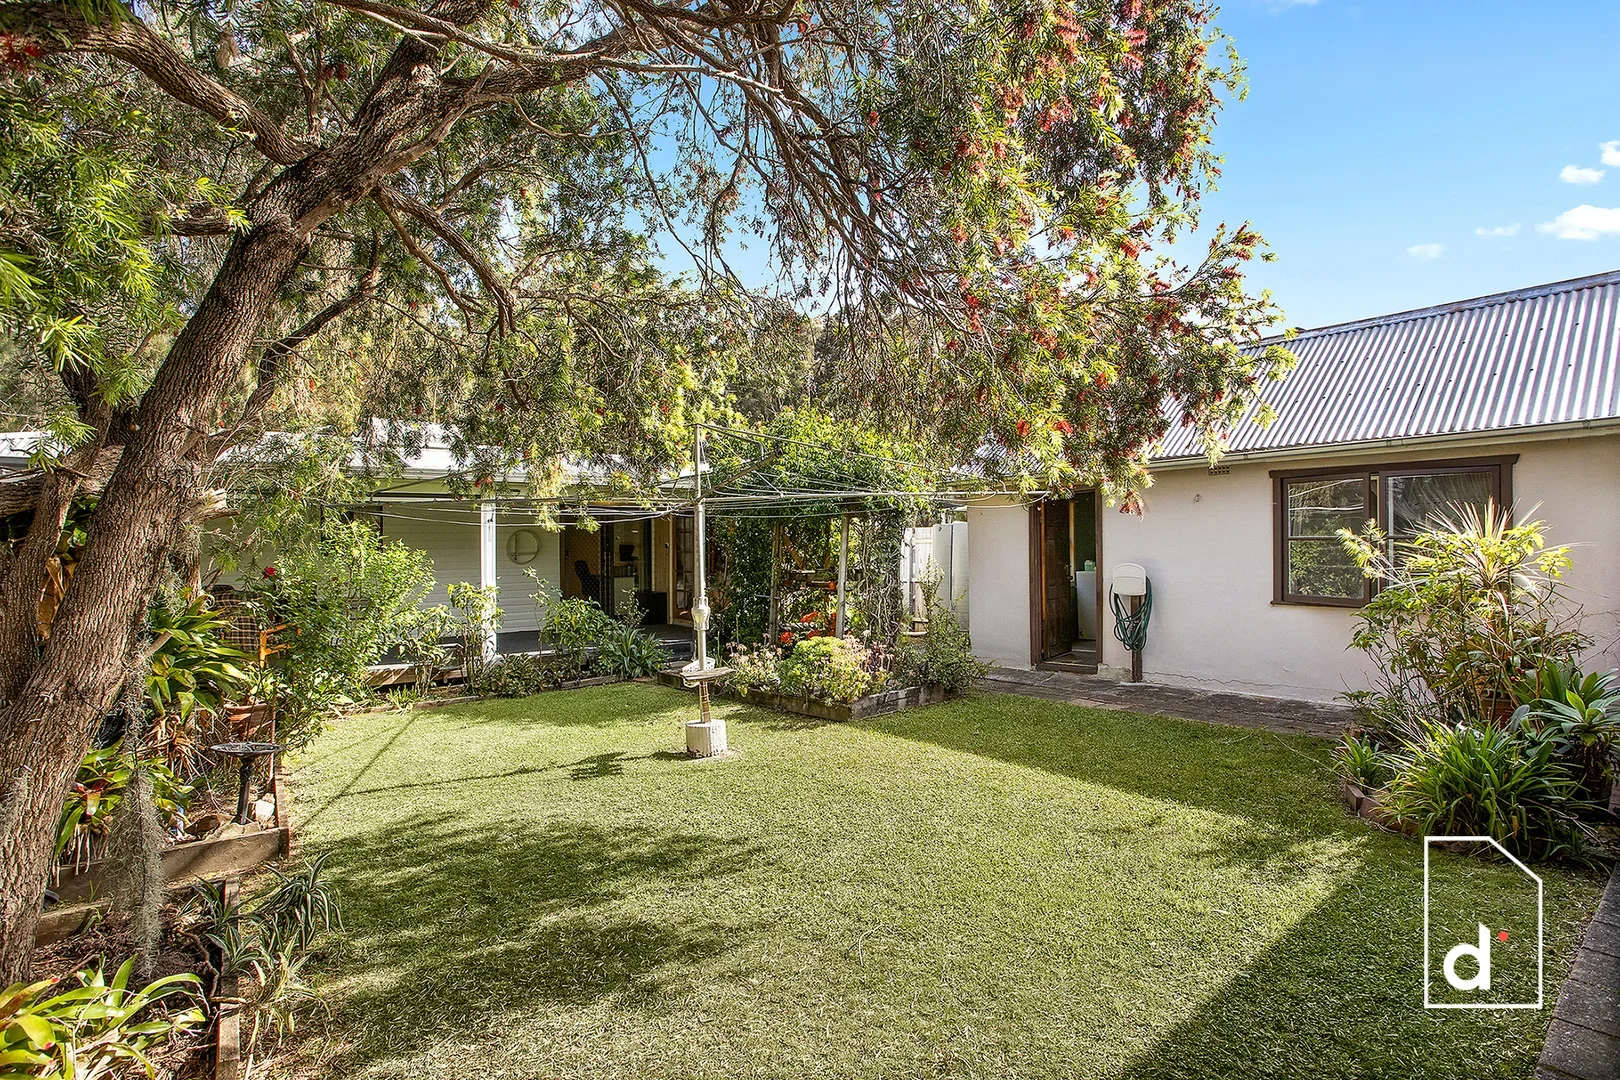
Here the garden between the homes becomes more important. It can work as the shared part of the property while the two houses remain private.
Who lives in each dwelling will shape the renovation decisions inside each house, as well as how the shared garden, paths, access and privacy between the two homes are handled.
Use 3:
home + workspace
The second dwelling could also suit someone who wants a large home office, creative studio or work space separate from where they live.
That changes the renovation priorities again. A buyer might keep the front house firmly residential while adapting the second dwelling for work.
The advantage is that the workspace already has its own rooms, bathroom and kitchen.
So, is it really worth buying?
At $1.32m–$1.42m, we think yes.
The front house needs substantial work, but the second dwelling appears to need very little, if anything.
33 Edgar Street gives the next owner several ways to use the property, while the purchase price still leaves enough room for the front-house renovation to make sense against recent dual-dwelling sales nearby.
What needs checking?
Condition of the rear dwelling: it looks relatively modern, but confirm whether it really needs little or no work before treating it as immediately liveable or rentable.
How far the front-house renovation needs to go: establish whether the kitchen, bathroom, floors and services are the main job, or whether structural or moisture issues push it beyond the $140k–$220k working allowance.
Secondary-dwelling approval: confirm the 2015 approval matches what is actually built and that there have been no later unapproved changes.
How independently the two homes can operate: if rental or multigenerational use matters, check access, parking, utilities and whether each dwelling can function without compromising the other.
Garden and separation: decide whether the existing outdoor space gives both homes enough privacy, particularly if two separate households will live on the property.
The house itself
The front house looks most likely to be a 1950s post-war brick home, which fits Towradgi’s post-war growth: the railway station opened in 1948, the local school opened in the early 1950s, and several nearby Towradgi houses are recorded as having been built around 1950. Source: City of Wollongong
The basic form also fits that period: a modest single-storey brick house with a tiled roof, front porch, separate living and dining rooms and decorative cornices. Post-war suburban houses commonly used simple plans, durable materials and practical room arrangements. Source: oldtreasurybuilding.org.au
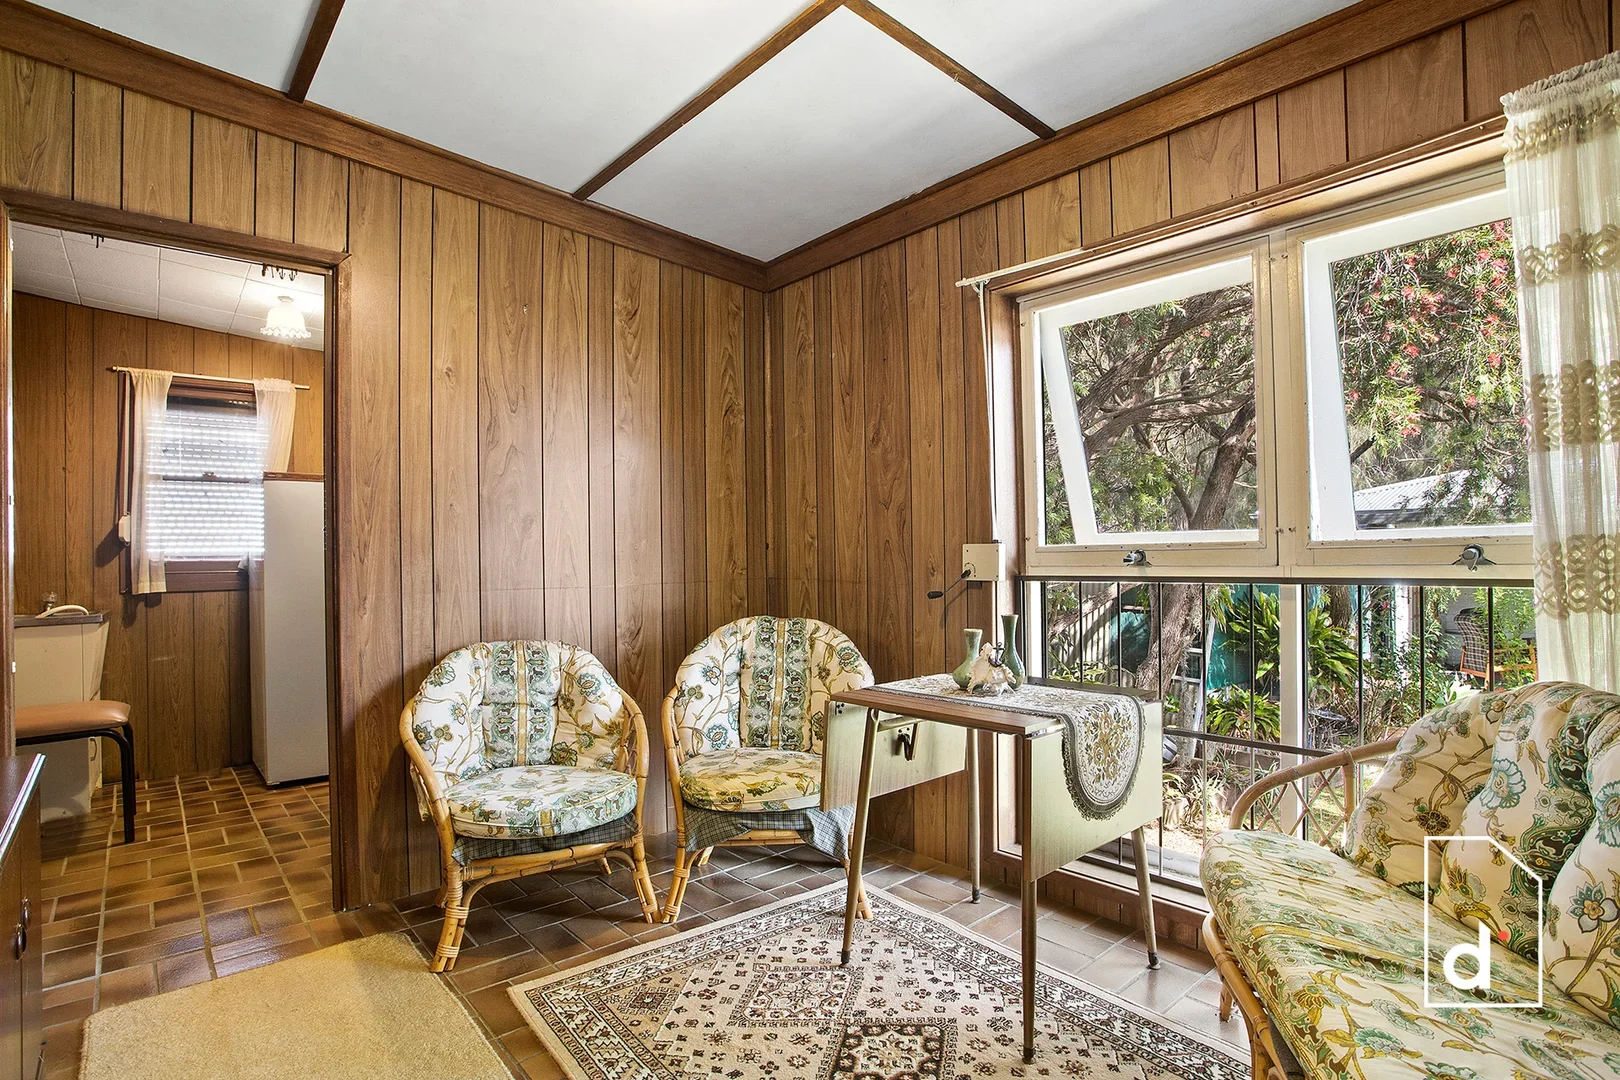
The interior appears to contain several later updates. The dark timber-look kitchen cabinetry, yellow benchtops, patterned flooring and extensive timber wall panelling are more consistent with 1960s–70s renovation trends.
The sunroom may also be a later addition or adaptation. Its position behind the main living spaces and connection to the garden suggest it was created as an informal secondary living area.
For a renovator, the useful distinction is between the original house and the later layers added over time. The brick shell, proportions, cornices and simple room arrangement belong to the older house; the kitchen finishes, timber panelling and some of the rear spaces appear to come from later updates.
Towradgi at a glance
Towradgi offers a quiet coastal suburban lifestyle built around year-round access to the beach, walking paths and outdoor spaces.
33 Edgar Street is about 1km from Towradgi Beach, with a patrolled beach, 50m rock pool, children’s pool, playground, BBQs and a coastal shared path used for swimming, fishing, walking and cycling throughout the year.
For families, Towradgi Public School is an 8-min walk, while Corrimal High School is about 1.5km away. Towradgi Station is also within walking distance, with South Coast line services to Wollongong and north towards Sydney.
Within a short drive, Corrimal covers the everyday shopping with Woolworths, Coles, pharmacies, cafés and Corrimal Village, while Wollongong adds the larger employment, dining and education centre, including the University of Wollongong. The combination makes Towradgi attractive to people who want to live close to the coast while still working, studying or using services in Wollongong.
The 2021 Census describes an established, mixed-household suburb: the median age was 42, 64% of households were family households and around 31% were lone-person households. Source: Australian Bureau of Statistics
Italian heritage is also a noticeable part of the area, with 11% of residents reporting Italian ancestry. That history is still visible across Wollongong’s northern suburbs in long-established Italian social clubs, pizzerias and trattorias.
Wollongong Council estimates its coastal areas attract around 52,000 visits on an average weekend day, with almost half coming from outside the local area. Source: City of Wollongong
Resale and rental appeal
Towradgi’s recent market gives the property a solid base. Over the past 12 months, three-bedroom houses have sold at a median of about $1.3m–$1.34m, while four-bedroom houses have been around $1.6m–$1.62m. Source: Domain
33 Edgar Street sits outside those simple bedroom categories because its four bedrooms are split across two independent homes. The recent dual-dwelling sales used earlier in the analysis, from $1.72m to $1.88m, are more relevant to its future resale position than the suburb’s ordinary four-bedroom median.
For rental, Towradgi houses are currently achieving a median of around $858–$875 a week, with three-bedroom houses around $800 and four-bedroom houses around $950. The two-dwelling setup gives Edgar Street another option: rent one home while living in the other, or potentially rent both separately.
For 33 Edgar Street, keeping both homes genuinely independent preserves the widest future buyer and renter pool. The setup works for multigenerational living, rental income, visiting family or a separate workspace, while the beach, schools, station and Wollongong nearby give those uses a strong lifestyle base.
Related RenoScouter
If this house raised questions for you, keep going with:
Inspection Checklist
Check whether an older or dated house is worth pursuing.
Buyer tools
Checklists, worksheets and guides for finding, judging and renovating a house with potential.
More houses with potential
See the latest properties selected and analysed by RenoScouter.
