
61 Glindemann Drive
LIVE | First listed 6 October | Auction 31 October
HOLLAND PARK, QLD
A post-war house with more than one way to use the block
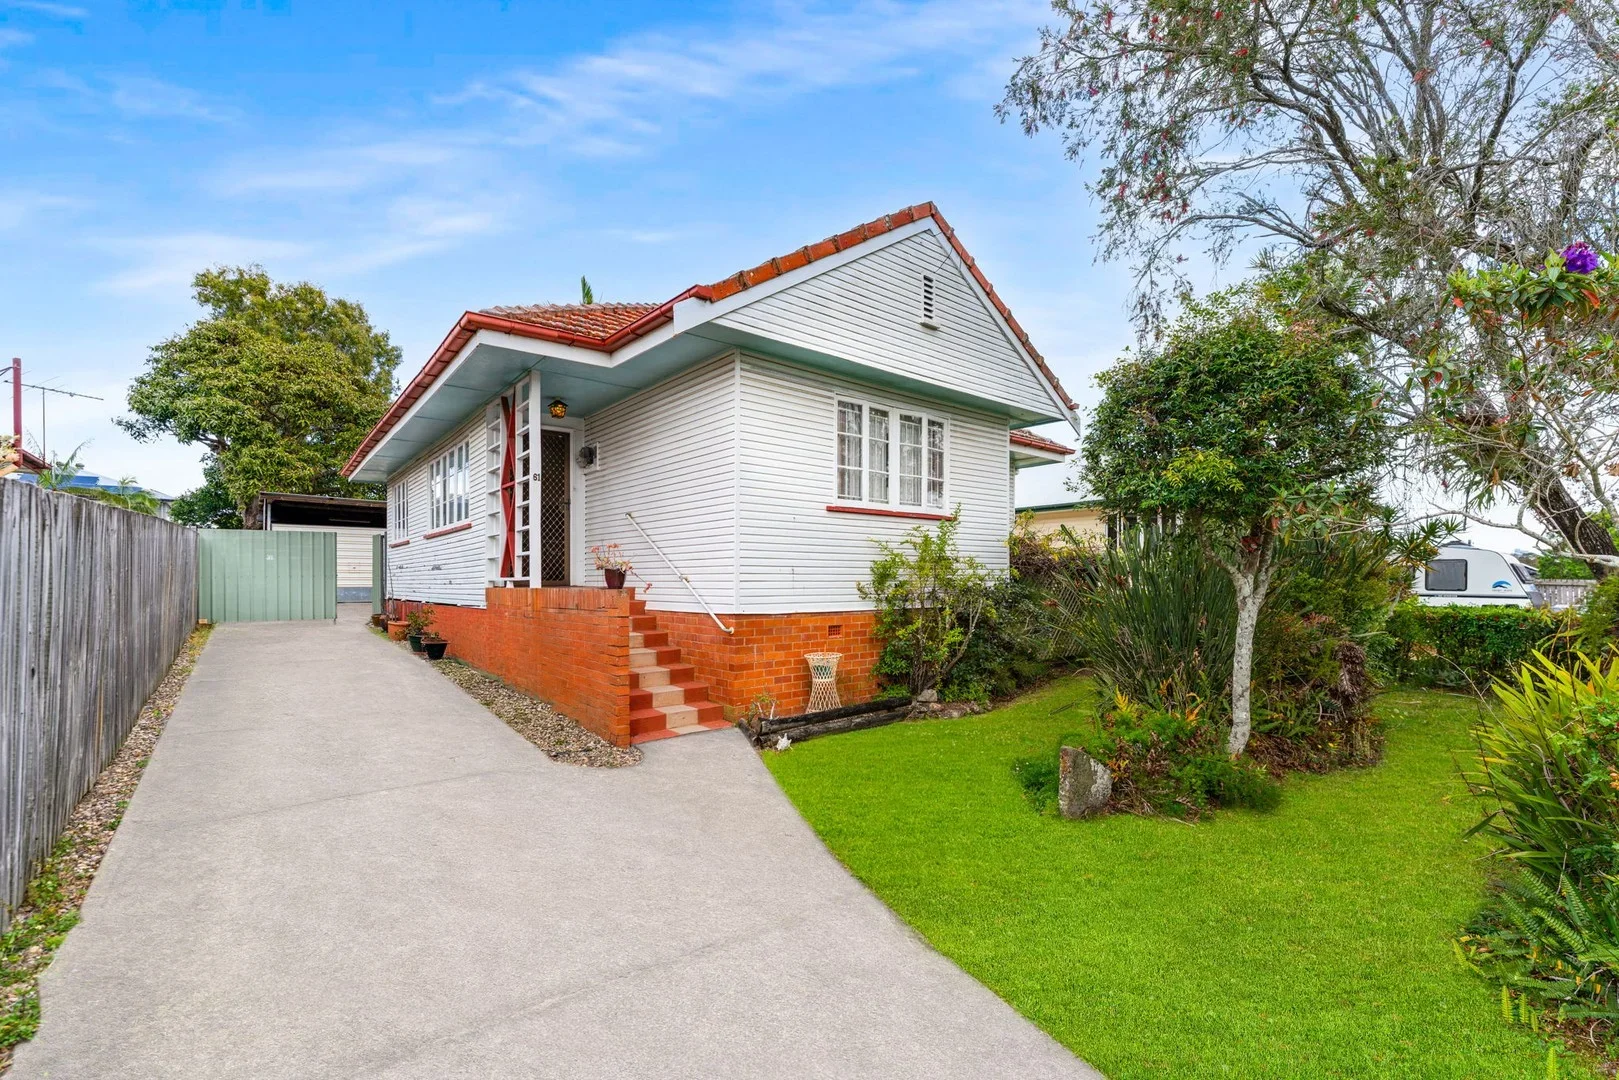
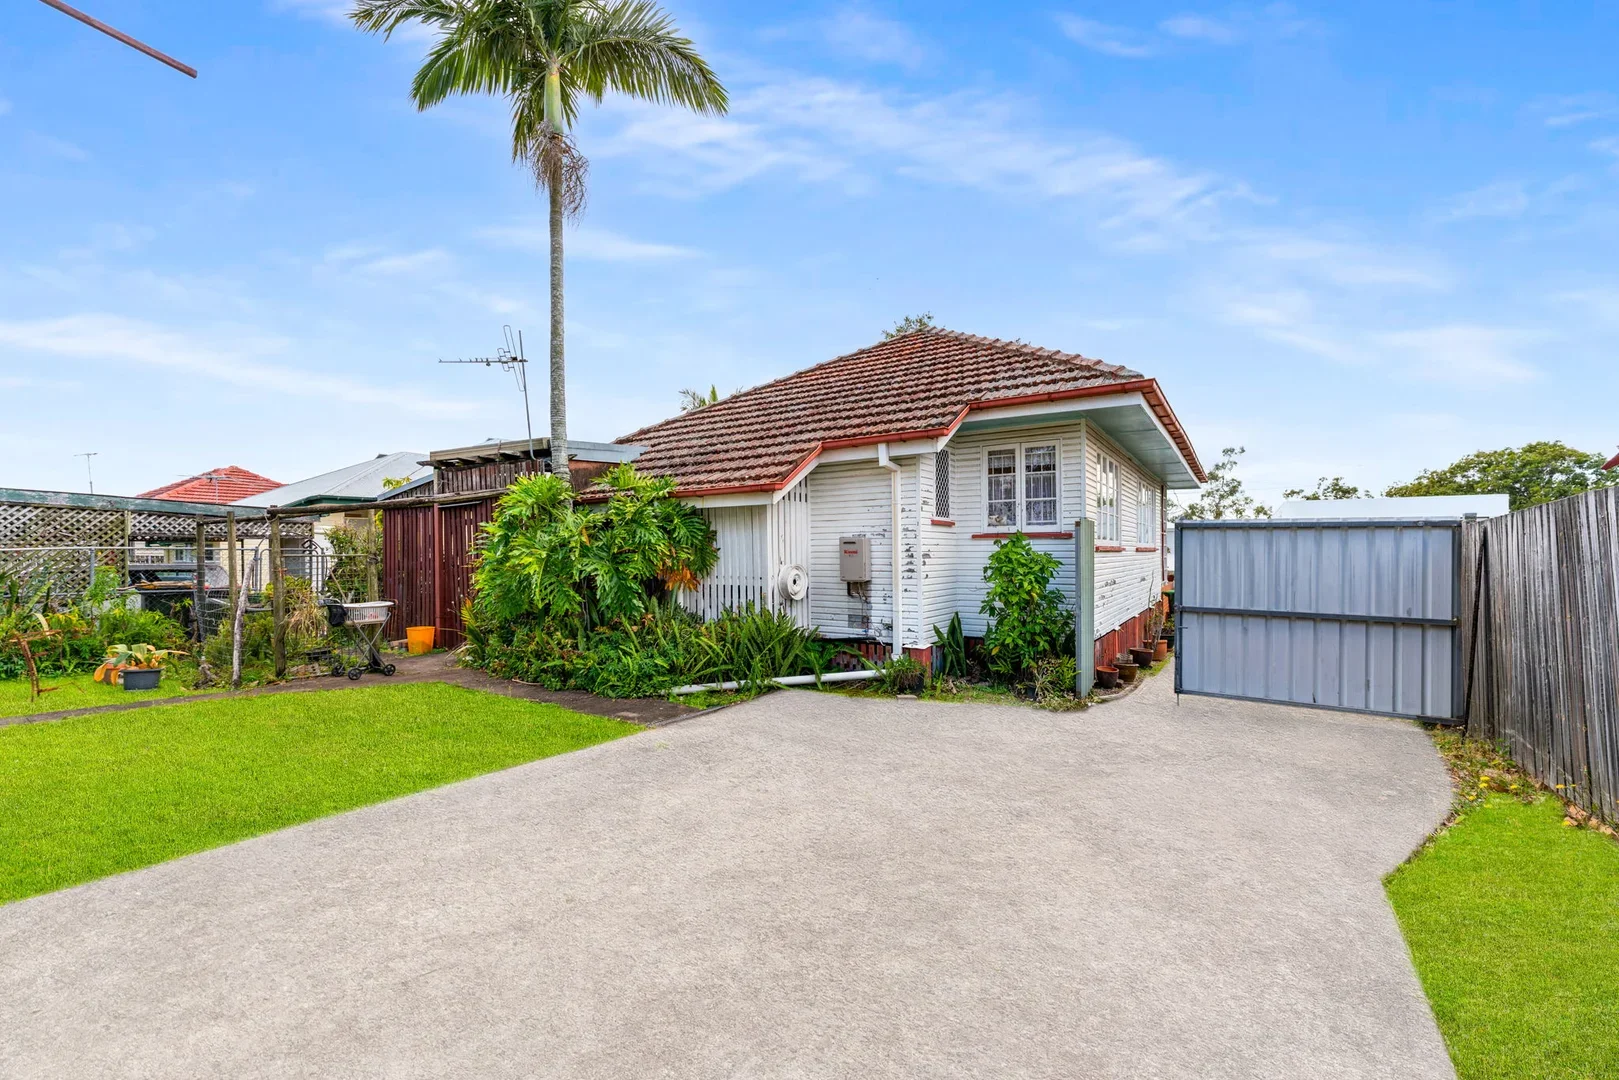
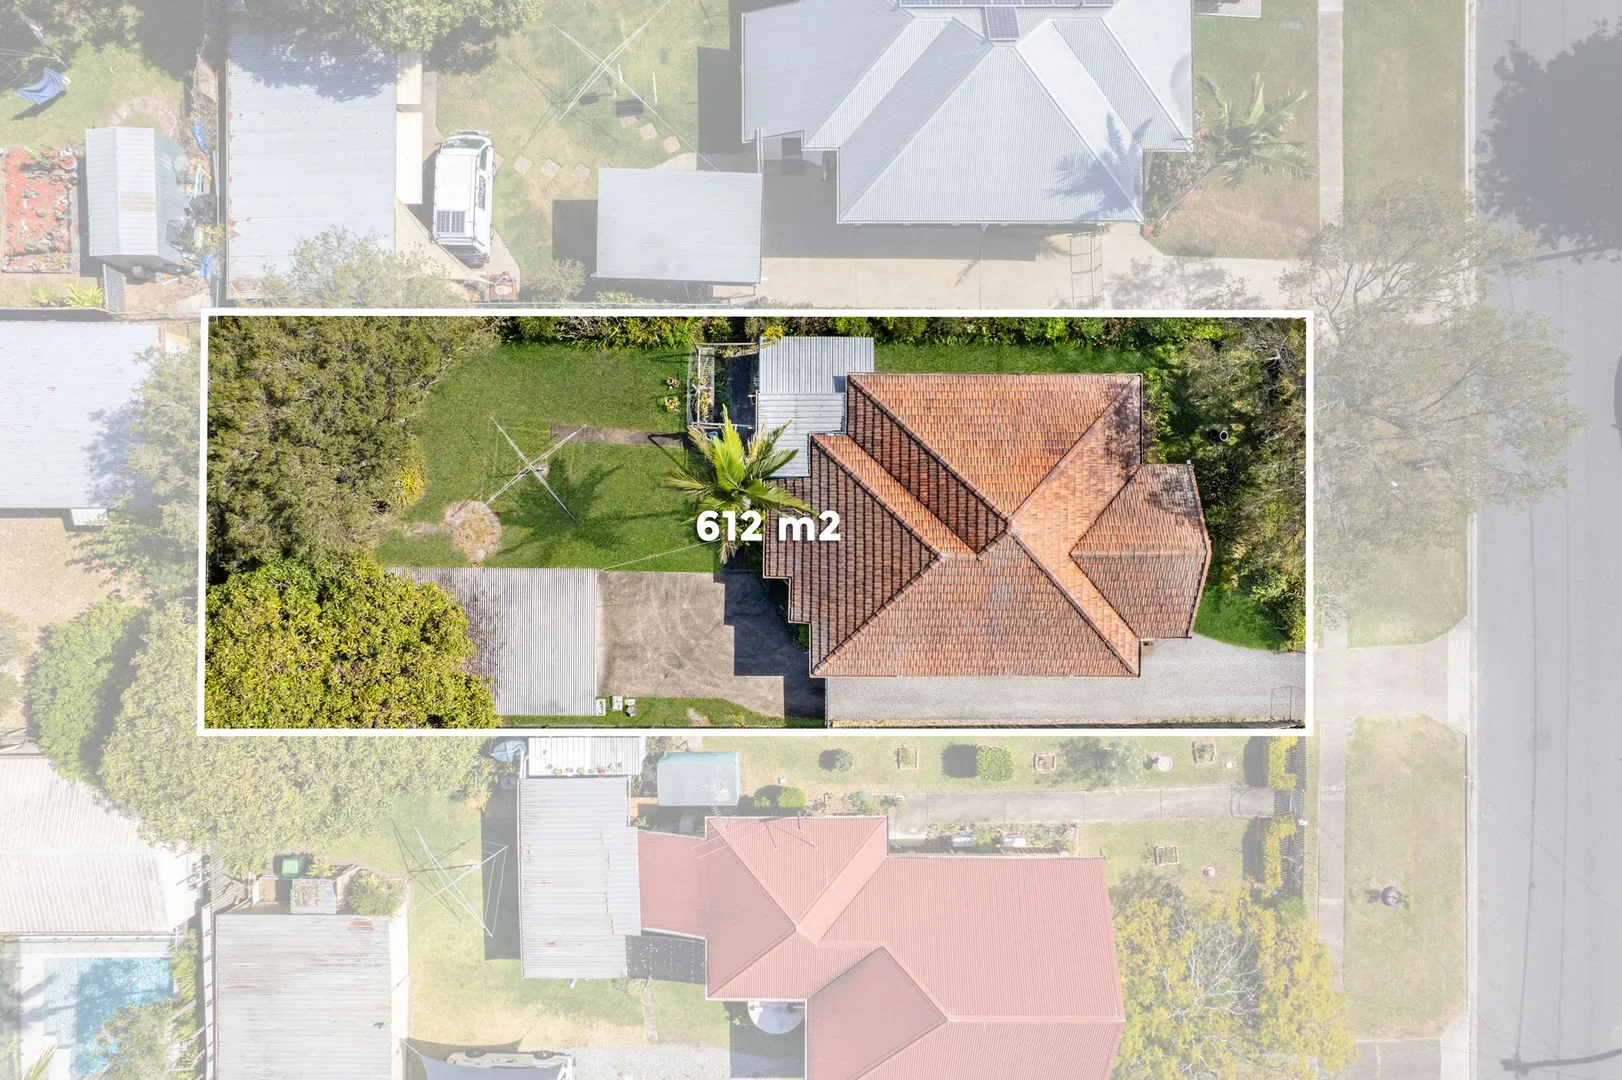
61 Glindemann Drive is an original three-bedroom post-war house on a flat 612m² block in Holland Park. The house sits towards the front of the site, leaving a substantial backyard and giving the next owner several ways to think about the property.
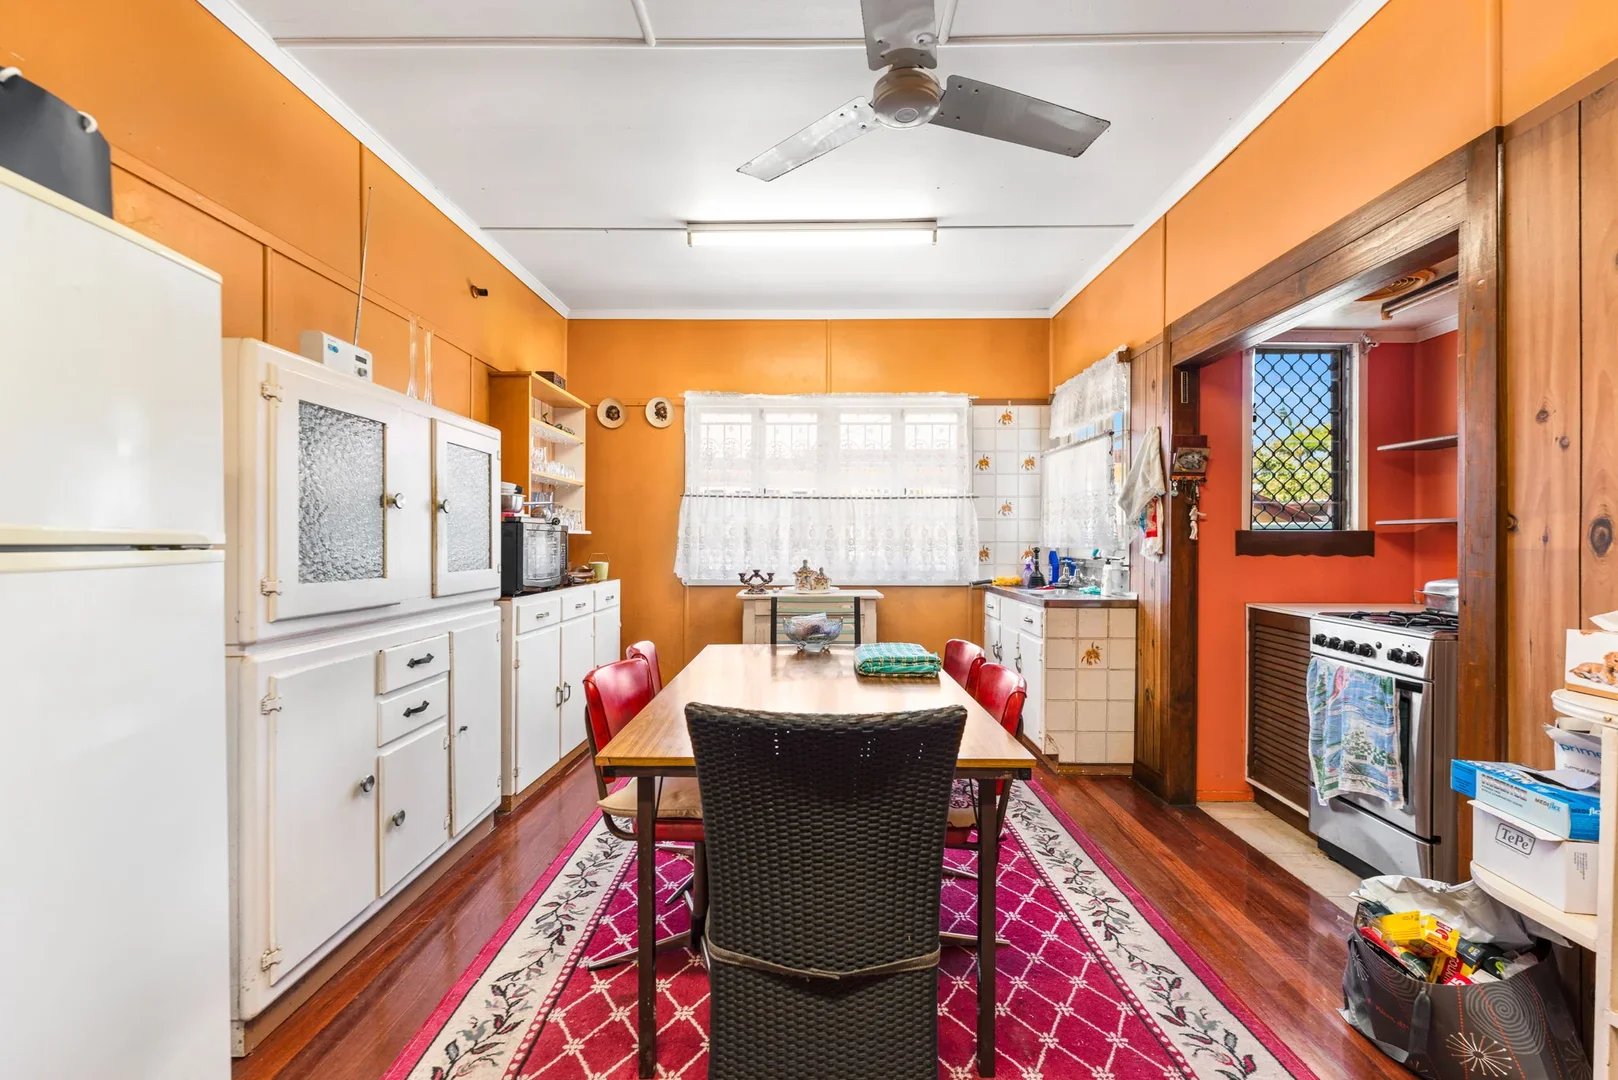
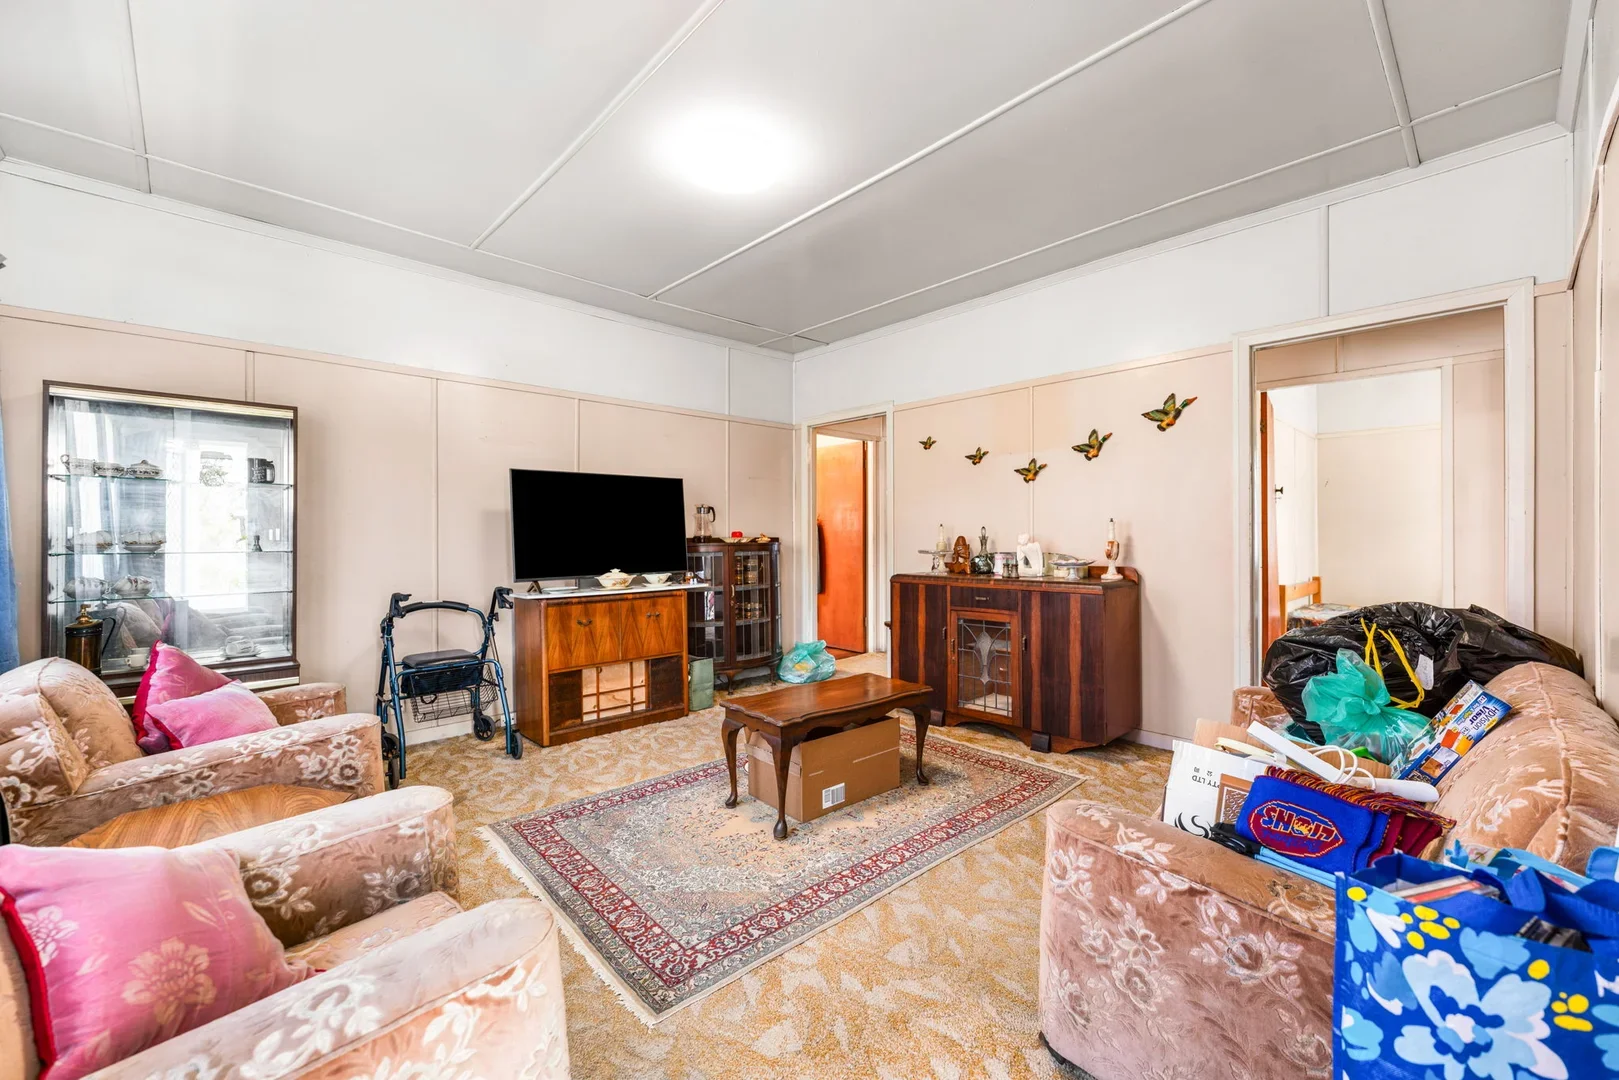
The existing house is dated but has a simple layout, weatherboard exterior, timber detailing and established garden worth working with. The immediate renovation could focus on the kitchen, bathroom, floors and finishes, while a second storey or a separate dwelling at the rear are possible long-term options.
The backyard and open space that it provides are part of the appeal of this property. It is large enough for entertaining, a pool, productive gardens, rainwater collection and other sustainability measures. The main decision is how much of the block stays as a backyard and whether any floor area should be added through a second dwelling or second storey.
3 bed · 1 bath · 1 car · 612m²
Post-war weatherboard house
Sale method: Auction (estimate $1.36m–$1.80m)
RenoScouter Snapshot
View original property listing →Is it worth buying?
At the estimated $1.58m midpoint the key question is how much more the renovation will cost and how the total spend compares with finished homes nearby.
Just before this house went to market:
93 Murton Avenue sold for $1.76m in September. It had three bedrooms, two bathrooms and four car spaces on 607m², with a renovated interior and established entertaining spaces.
21 Binya Street sold for $1.35m in August. It had three bedrooms, one bathroom and one car space on 610m², with an older house and future renovation potential.
5 Stonyfell Court sold for $1.83m in July. It had five bedrooms, three bathrooms and two car spaces on 600m², with two levels and a pool.
Renovation path 1:
Renovate only
The existing house already gives you a workable three-bedroom layout. The main renovation would be the kitchen, bathroom, floors, lighting and general finishes, while considering an ensuite for the master bedroom or walk-in closet.
A working allowance of around $140k–$220k gives room for a substantial renovation. Using the $1.58m midpoint Queensland transfer duty for an eligible owner-occupier claiming the home concession is roughly $64k. That puts purchase, duty + renovation at around $1.78m–$1.86m.
That spend sits close to recent renovated Holland Park sales, so the renovation needs to stay focused on improvements buyers will actually value.
The backyard can remain a major part of the property: a pool, entertaining area, productive garden, fruit trees, vegetable beds, rainwater collection, composting, shade planting and solar are all worthwhile options depending on the buyer’s lifestyle.
Renovation path 2:
Add second storey
A second storey could turn the existing three-bedroom house into a much larger family home while preserving most of the backyard.
Keep in mind a working allowance of around $265k–$470k for a 70m² upper-level addition, including the additional structural work that comes with building up. That would take the spend to roughly $1.91m–$2.11m before renovating the existing kitchen, bathroom and other ground-floor spaces.
Add the $140k–$220k needed for the existing house and the total could reach around $2.05m–$2.33m. That sits well above recent comparable sales such as 5 Stonyfell Court at $1.83m, which already offered five bedrooms, three bathrooms, two levels and a pool on 600m².
For Glindemann Drive, a second storey makes most sense for a buyer who genuinely needs the extra space and plans to stay long enough to value it beyond immediate resale.
Renovation path 3:
Add second dwelling
The house sits towards the front of the 612m² block, leaving enough rear space for a second dwelling to be worth investigating.
A working allowance of around $175k–$260k for a two-bedroom secondary dwelling would take purchase, duty and the new dwelling to roughly $1.82m–$1.90m before the existing house is renovated. Add the $140k–$220k front-house renovation and the overall spend could reach around $1.96m–$2.12m.
At that level, the second dwelling needs a clear purpose. It could work for multigenerational living or rental income, provided planning, access, services and the amount of backyard left between the two homes makes sense.
So, is it worth buying?
At around the $1.58m midpoint, we think yes if the plan is to renovate the existing house and rethink the backyard.
Renovating the house and keeping the backyard puts the total spend around $1.78m–$1.86m, close to recent finished homes nearby.
A second storey or rear dwelling pushes the total spend beyond recent prices in the area, so those options need to solve a genuine long-term need.
For 61 Glindemann Drive, the block creates choices. The first step should be improving the existing house, then deciding later whether more floor area is worth the cost.
What needs checking?
Condition of the existing house: confirm the timber floors, subfloor, framing, weatherboards and roof are sound.
How much can be solved inside the current footprint: test whether the kitchen can expand into the dining area and whether an ensuite or walk-in wardrobe in the master bedroom works.
Whether the house can physically take a second storey: an engineer needs to assess the existing framing, footings and foundations.
What can actually be built at the rear: confirm setbacks, site coverage, access, private open space and planning requirements for a second dwelling.
Sewer, stormwater and other services: establish where they run through the backyard, as their position could affect a second dwelling or pool.
The house itself
The agent describes 61 Glindemann Drive as post-war, and the house gives several clues to that period. The weatherboard exterior, tiled hipped roof, small front porch, broad eaves and compact three-bedroom plan all fit the simpler timber houses built across Brisbane through the late 1940s and 1950s.
The broad eaves are worth noticing. They help shade the walls and windows in Brisbane’s climate, while weatherboard construction, tiled roofs and relatively modest footprints were common across the city’s expanding post-war suburbs.
Inside, the timber floors and simple room arrangement are the strongest parts of the original house to work with. The plan separates living, dining and kitchen, while the large kitchen window brings useful natural light and ventilation into the room.
Some of the interior finishes appear to come from later updates. The wall panelling, kitchen cabinetry, colours and floor coverings were likely added after the house was built, while the timber floors, proportions and external form give the house most of its remaining post-war character.
When post-war Brisbane houses like this were built, backyards were commonly used for vegetable gardens, fruit trees, clotheslines, sheds and children’s play. Source: State Library of QLD.
That makes 61 Glindemann Drive’s backyard part of the opportunity itself, to go back to its original use.
Holland Park at a glance
Holland Park offers a quiet, established family lifestyle with schools, parks, local shops and Brisbane CBD access all within easy reach.
For 61 Glindemann Drive, the school setup is particularly convenient. Seville Road State School is about a 5-min walk away and Cavendish Road State High School around a 16-min walk, putting both primary and secondary school within a distance older children could increasingly manage independently. Seville Park is the next street over and Ray Lynch Park is only a few minutes away, giving children green space close to home as well.
Much of the local shopping and café life runs along Logan Road, with cafés, restaurants, pharmacies, shops and everyday services through Holland Park and Holland Park West. Stones Corner adds another nearby strip for cafés, dining and independent shops, while larger centres at Greenslopes and Mt Gravatt cover bigger errands.
The nearest bus stops are roughly a 5-min walk from the property, with connections through Brisbane’s inner south and into the city. The suburb also has straightforward access to the busway, motorway and major roads, with the CBD about a 15-min drive depending on traffic.
The 2021 Census reinforces the family profile: Holland Park had a median age of 37 and 72.3% of households were family households. Source: Australian Bureau of Statistics
For 61 Glindemann Drive, the fit is fairly clear: families and long-term owner-occupiers who want children close to schools and parks, with local shops, cafés and Brisbane CBD within easy reach.
Resale and rental appeal
Holland Park has a clear price step between house sizes. Over the past 12 months, the median is at about $1.51m for three-bedroom houses, $1.78m for four bedrooms and $2.19m for five bedrooms. Source: Domain
For rental, houses in Holland Park are currently achieving a median of around $750 a week, with three-bedroom houses around $725 and four-bedroom houses around $938.
The three renovation paths create three very different resale positions for this property. Keeping it as a well-renovated three-bedroom home leaves it within the suburb’s established family market. Adding a second storey moves the property into four- or five-bedroom territory, but the renovation maths shows the total spend can quickly reach or exceed what larger finished homes are already selling for.
For 61 Glindemann Drive, a smart renovation, well-planned backyard and strong family location should keep the future buyer and renter pool broad, although families are likely to make up the strongest part of that audience. Extra bedrooms can widen that pool further, but only if the cost of creating them still makes sense against finished homes nearby.
Related RenoScouter
If this house raised questions for you, keep going with:
Is This Renovation Worth It? Scorecard
What to check before committing to an older home with renovation potential.
Buyer tools
Checklists, worksheets and guides for finding, judging and renovating a house with potential.
More houses with potential
See the latest properties selected and analysed by RenoScouter.
