
LIVE | First listed 6 October 2026 | Auction 31 October 2026
HOLLAND PARK, QLD
A post-war house with more than one way to use the block
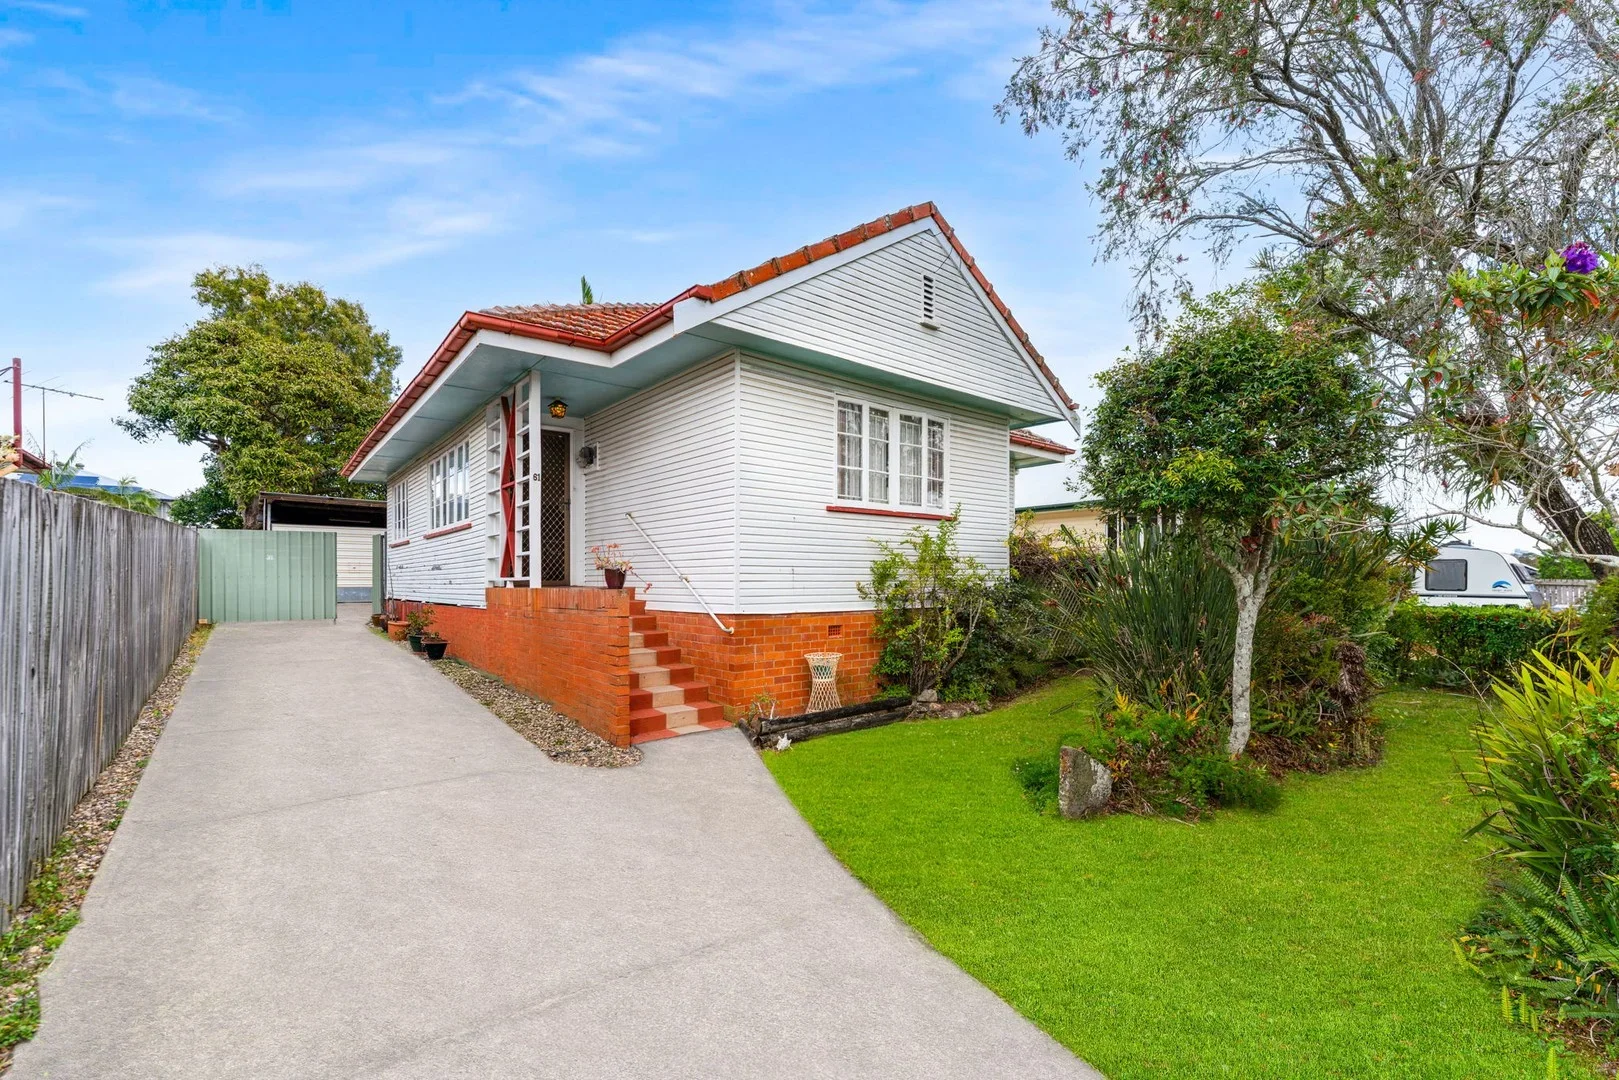
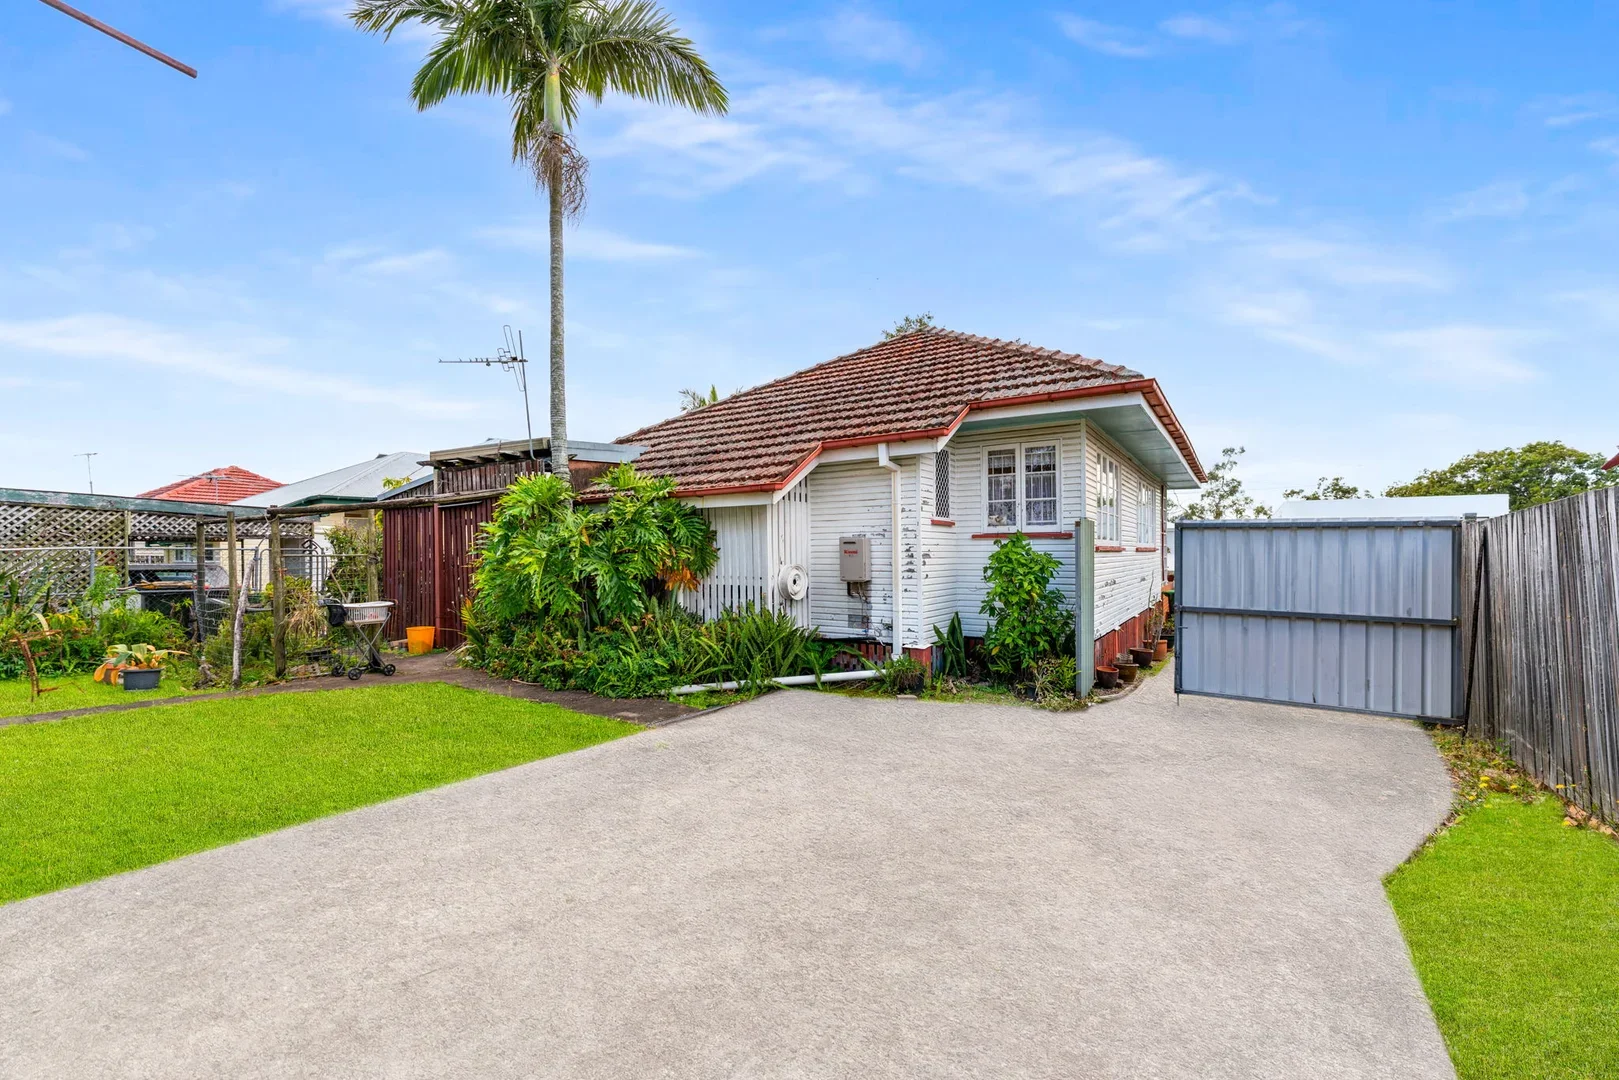
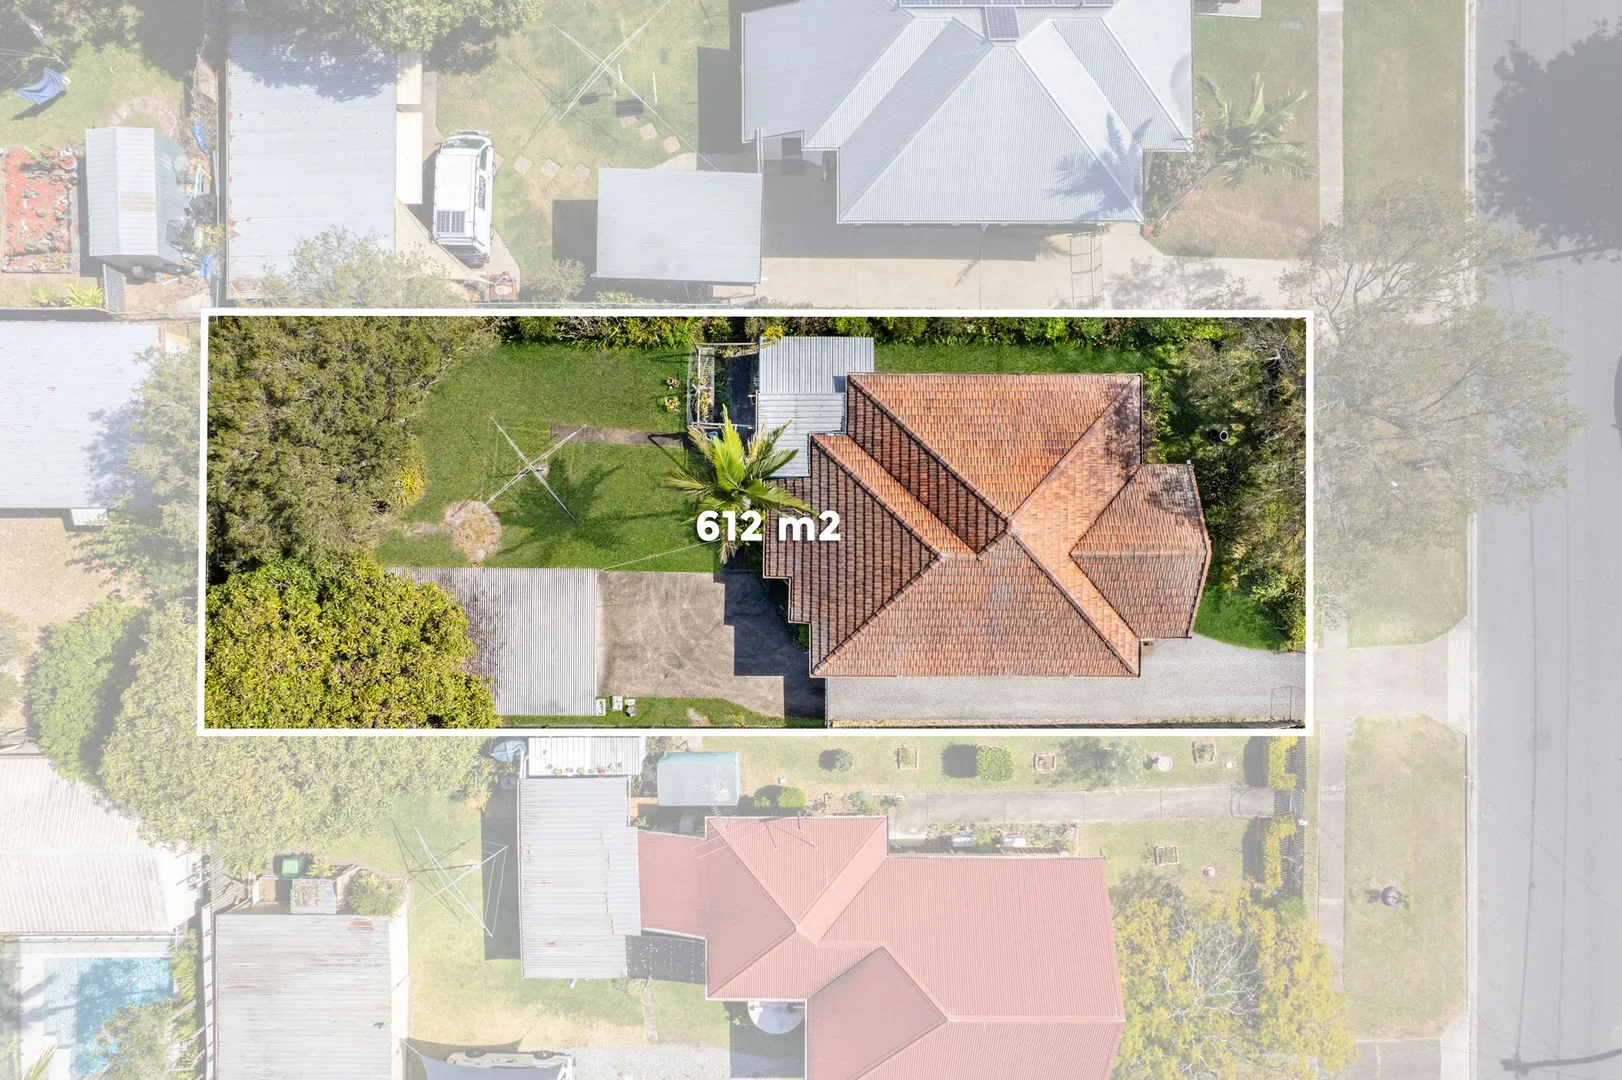
At 61 Glindemann Drive, the backyard is as much a part of the story as the house. The original three-bedroom weatherboard sits towards the front of a flat 612m² block, leaving a generous garden behind it.
The house retains timber floors and detailing from its post-war origins, with a straightforward layout and dated interiors ready to be refreshed. Holland Park offers schools, shops and transport nearby, while the generous backyard gives a family room to enjoy life outdoors and gradually make the house their own.
3 bed · 1 bath · 1 car · 612m²
Post-war weatherboard house
Sale method: Auction (estimate $1.36m–$1.80m)
RenoScouter Snapshot
View original property listing →Why it made the cut
The original house, flat block and established garden offer a good foundation for gradual renovation, with longer-term options for the site.
The opportunity
Refresh the existing house and make more of the backyard, or explore a second storey or separate rear dwelling.
The catch
A rear dwelling would reduce the backyard that makes this property appealing, while a second storey would require a much larger construction budget.
Is it worth buying?
At the estimated $1.58m midpoint, the question is how much more the renovation will cost and how the total spend compares with finished homes nearby.
Just before this house went to market:
93 Murton Avenue sold for $1.76m in September. A renovated three-bedroom, two-bathroom home on 607m², with four car spaces and established outdoor entertaining.
21 Binya Street sold for $1.35m in August. An older three-bedroom, one-bathroom house on 610m², with one car space and renovation potential.
5 Stonyfell Court sold for $1.83m in July. Five bedrooms, three bathrooms and two car spaces on 600m², with two levels and a pool.
Renovation path 1:
renovate + enjoy backyard
The three-bedroom house could be updated without substantially changing its footprint. A new kitchen, refreshed bathroom, restored timber floors, lighting and finishes would bring the interiors up to date while retaining the weatherboard exterior and original timber details.
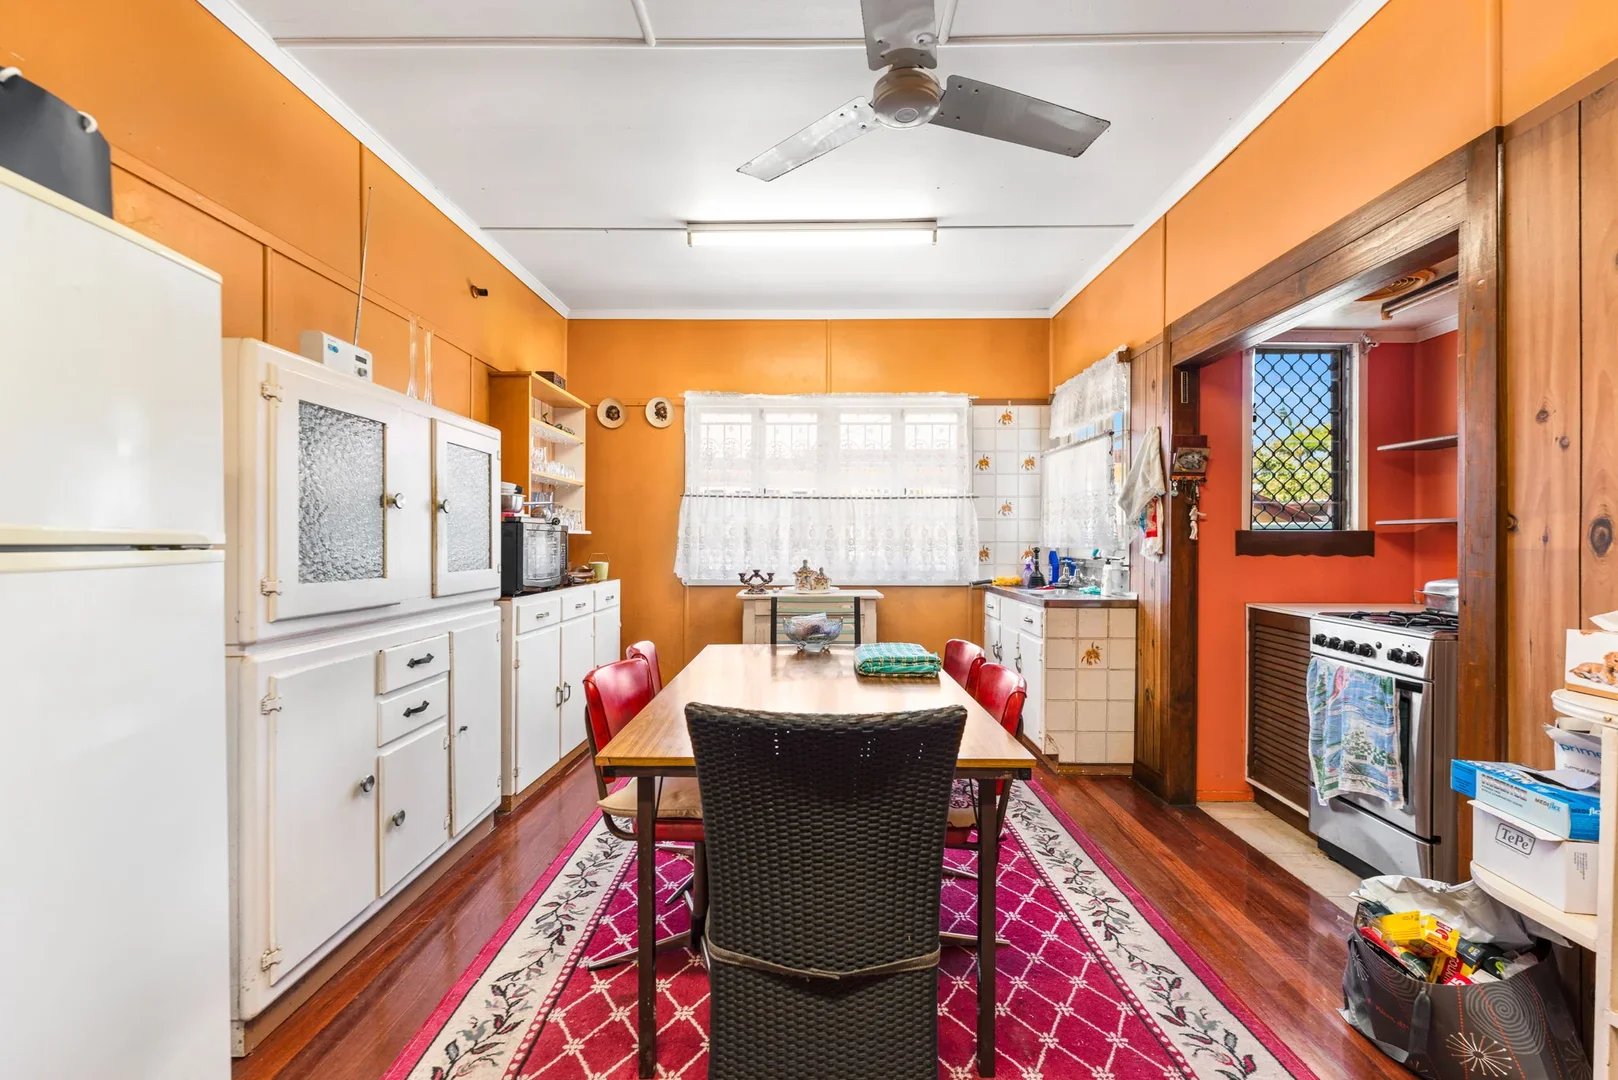
The kitchen and dining area offer an interesting opportunity. The current cooking space is quite small, while the adjoining dining room occupies a generous area. Moving the kitchen into part of the dining room could create space for an island, breakfast bar and more practical preparation areas, with the existing kitchen potentially becoming a walk-in pantry or additional storage. A smaller dining area could still sit alongside the new kitchen.
The main bedroom could also be explored for improved wardrobe storage or a compact ensuite.
Outside, the backyard could accommodate a pool, shaded entertaining area, productive garden or fruit trees, with improvements made gradually.
Allow $140k–$220k for renovating the house, with larger outdoor projects budgeted separately.
This path suits a family or long-term owner-occupier who wants to improve the existing house while enjoying the space around it.
Renovation path 2:
add second storey
A second storey could turn 61 Glindemann Drive into a larger family home while preserving the backyard.
Additional bedrooms, a second bathroom, a rumpus room or dedicated workspaces could be accommodated upstairs, with the ground floor reworked around the kitchen, dining and main living areas.
The agent has included a photograph showing the view from 8m above the property, offering a glimpse of the outlook an upper level might enjoy.
Allow $265k–$470k for an approximately 70m² upper-level addition, plus $140k–$220k to renovate the existing house. The total spend could reach approximately $2.05m–$2.33m.
With larger, finished homes in Holland Park already selling for less, a second storey makes most sense for a buyer who particularly values this house, its location and the backyard they can retain.
Renovation path 3:
add second dwelling
With the existing house towards the front of the 612m² block, a separate two-bedroom dwelling at the rear is another possibility.
The new residence could accommodate parents, adult children or extended family, while allowing each household its own kitchen, bathroom and living space. It could also become a rental property, or potentially provide accommodation alongside a separate home-based business.
The arrangement would change how the backyard is used. Separate entrances, garden space and privacy between the homes would become part of the design.
Allow $175k–$260k for the proposed rear dwelling, plus $140k–$220k to renovate the existing house. The total spend could reach approximately $1.96m–$2.12m.
This path is most appealing to a buyer who has a clear reason to create a second residence and values the flexibility of having two independent homes on one property.
What could each renovation path cost?
Midpoint: $1.58m · Transfer duty: approximately $64k
Indicative purchase, duty and project totals. All bars use the same scale.
So, is it worth buying?
At the estimated $1.58m midpoint, we'd favour renovating the existing house while retaining the option to expand later.
A $140k–$220k renovation brings the total spend to around $1.78m–$1.86m, close to what buyers have paid for finished Holland Park homes. A second storey or rear dwelling could push the total beyond $2m, making those options more suited to buyers with specific long-term plans.
What makes 61 Glindemann Drive interesting is the position of the house on its 612m² block. There's room to improve the existing home, create a generous outdoor living space or investigate adding more accommodation without immediately committing to one direction.
For a buyer who values the established Holland Park location and wants a home that can evolve with their family, this property offers several worthwhile possibilities, provided the purchase price leaves room for the work they actually want to undertake.
The house itself
This post-war home has the weatherboard exterior, tiled hipped roof, small front porch and compact three-bedroom layout typical of timber houses built across Brisbane during the late 1940s and 1950s.
The broad eaves are particularly suited to Queensland's climate, helping shade the walls and windows from the sun. Before air conditioning became widespread, features such as verandahs, shaded windows and cross-ventilation played an important role in keeping Brisbane homes cool during summer.
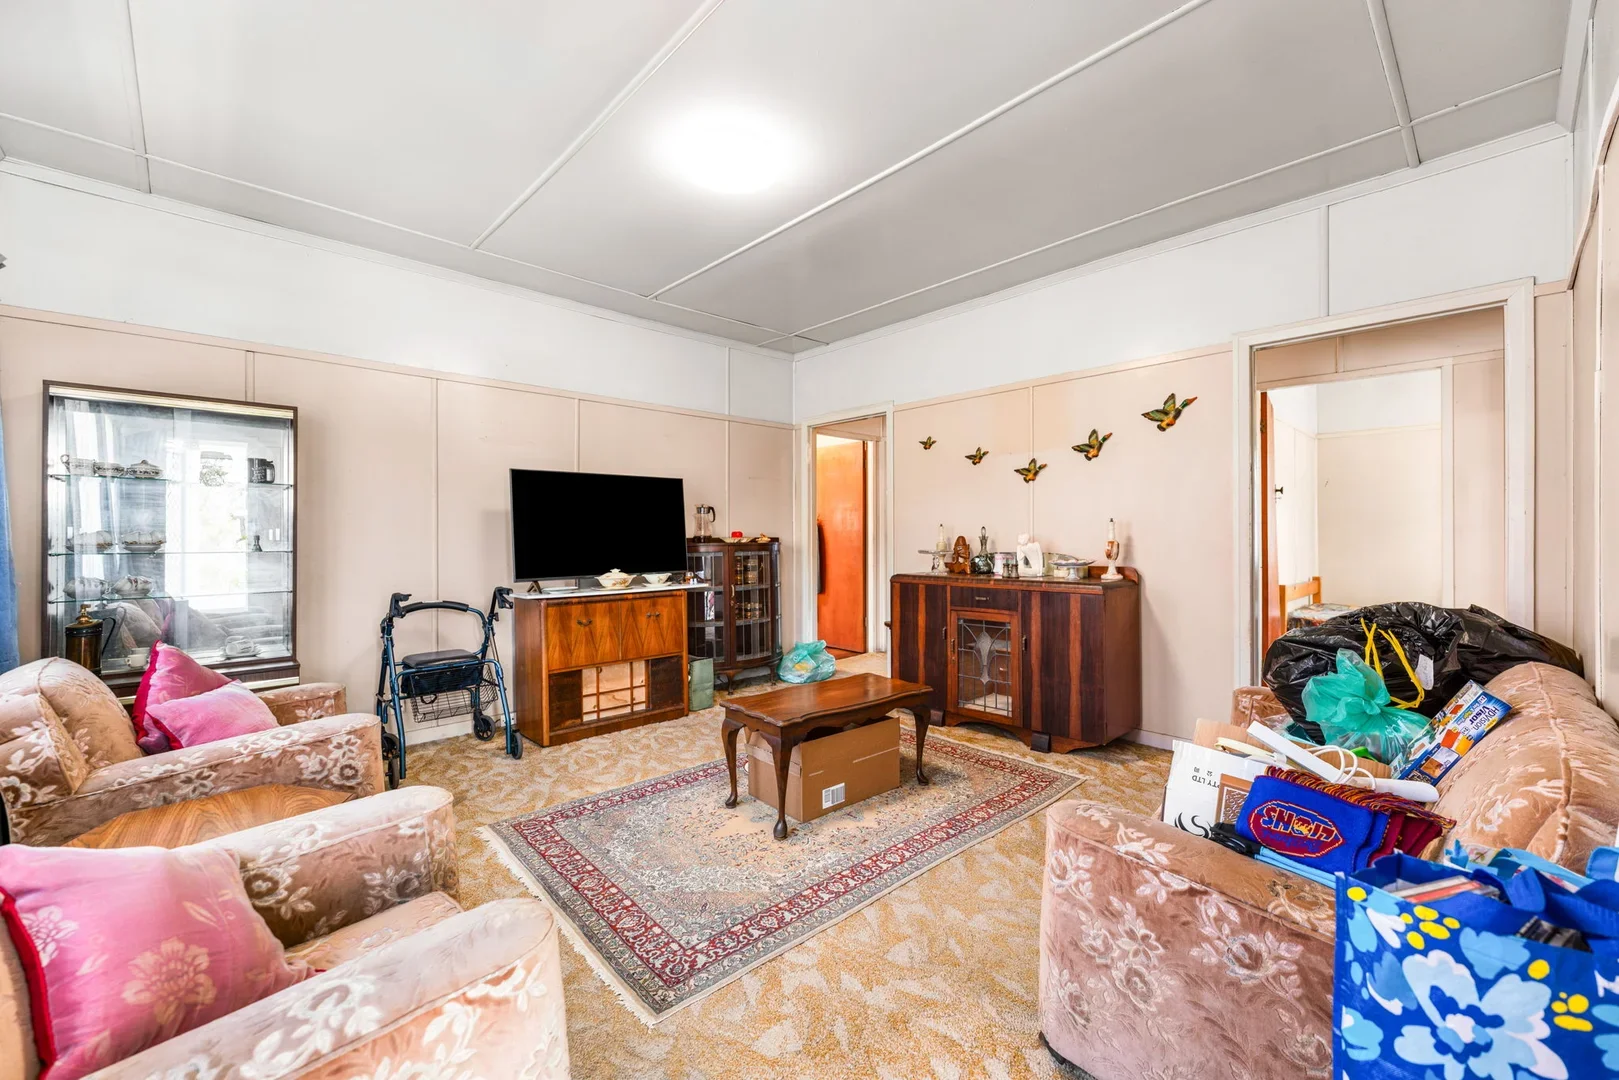
Inside, the timber floors and separate living, dining and kitchen spaces reflect the house's original character. The wall panelling, kitchen cabinetry and floor coverings show how its interiors have been updated over time.
In post-war Brisbane, the backyard was often a working part of the household, with vegetable gardens, fruit trees, clotheslines and sheds alongside space for children to play.
Explore further
Holland Park at a glance
61 Glindemann Drive has a residential setting that suits families, particularly those who value having schools, parks and community facilities close to home.
Seville Park is just around the corner, while Ray Lynch Park, with its playground, picnic facilities and outdoor exercise equipment, is a few minutes away on foot. Holland Park Library is also nearby on Seville Road, with a community garden, children's activities and spaces for reading and studying.
Seville Road State School is about a five-minute walk from the property, with Cavendish Road State High School around 15–16 minutes on foot.
Glindemann Drive takes its name from German immigrant brothers Conrad and Andreas Glindemann, who purchased farmland along Logan Road in 1865. The family's property included a vineyard and the district's first commercial dairy. Their timber farmhouse, built around 1891, still stands at 1118 Logan Road in neighbouring Holland Park West, a surviving piece of the area's agricultural history.
Much of Holland Park's shopping and café life is concentrated along Logan Road, with restaurants, independent cafés, pharmacies and everyday services. Nearby Stones Corner offers another shopping and dining precinct, including restaurants, bars, vintage shops and independent retailers. Larger shopping centres at Greenslopes and Mount Gravatt are a short drive away.
Bus stops are within about a five-minute walk of the property, providing connections through Brisbane's inner south and towards the city. Brisbane CBD is approximately a 15-minute drive.
Resale and rental appeal
Three-bedroom houses in Holland Park rent for a median of approximately $725 a week, compared with $938 for four-bedroom houses.
At the three-bedroom median, 61 Glindemann Drive could generate around $37,700 annually in gross rental income. Against the estimated total purchase and renovation costs under Path 1, that represents an indicative gross rental yield of approximately 2.0–2.1% before expenses.
Related RenoScouter
If this house raised questions for you, keep going with:
For this house
Use the Renovation Quick Scorecard to compare a refresh with bigger building plans.
Buyer tools
Practical checklists, worksheets and guides to help you make better property decisions.
More houses
Explore other Australian houses with renovation potential, selected and analysed by RenoScouter.
