
LIVE | First listed 6 October 2026
TOWRADGI, NSW
Two separate homes make this more flexible than the four-bedroom listing suggests
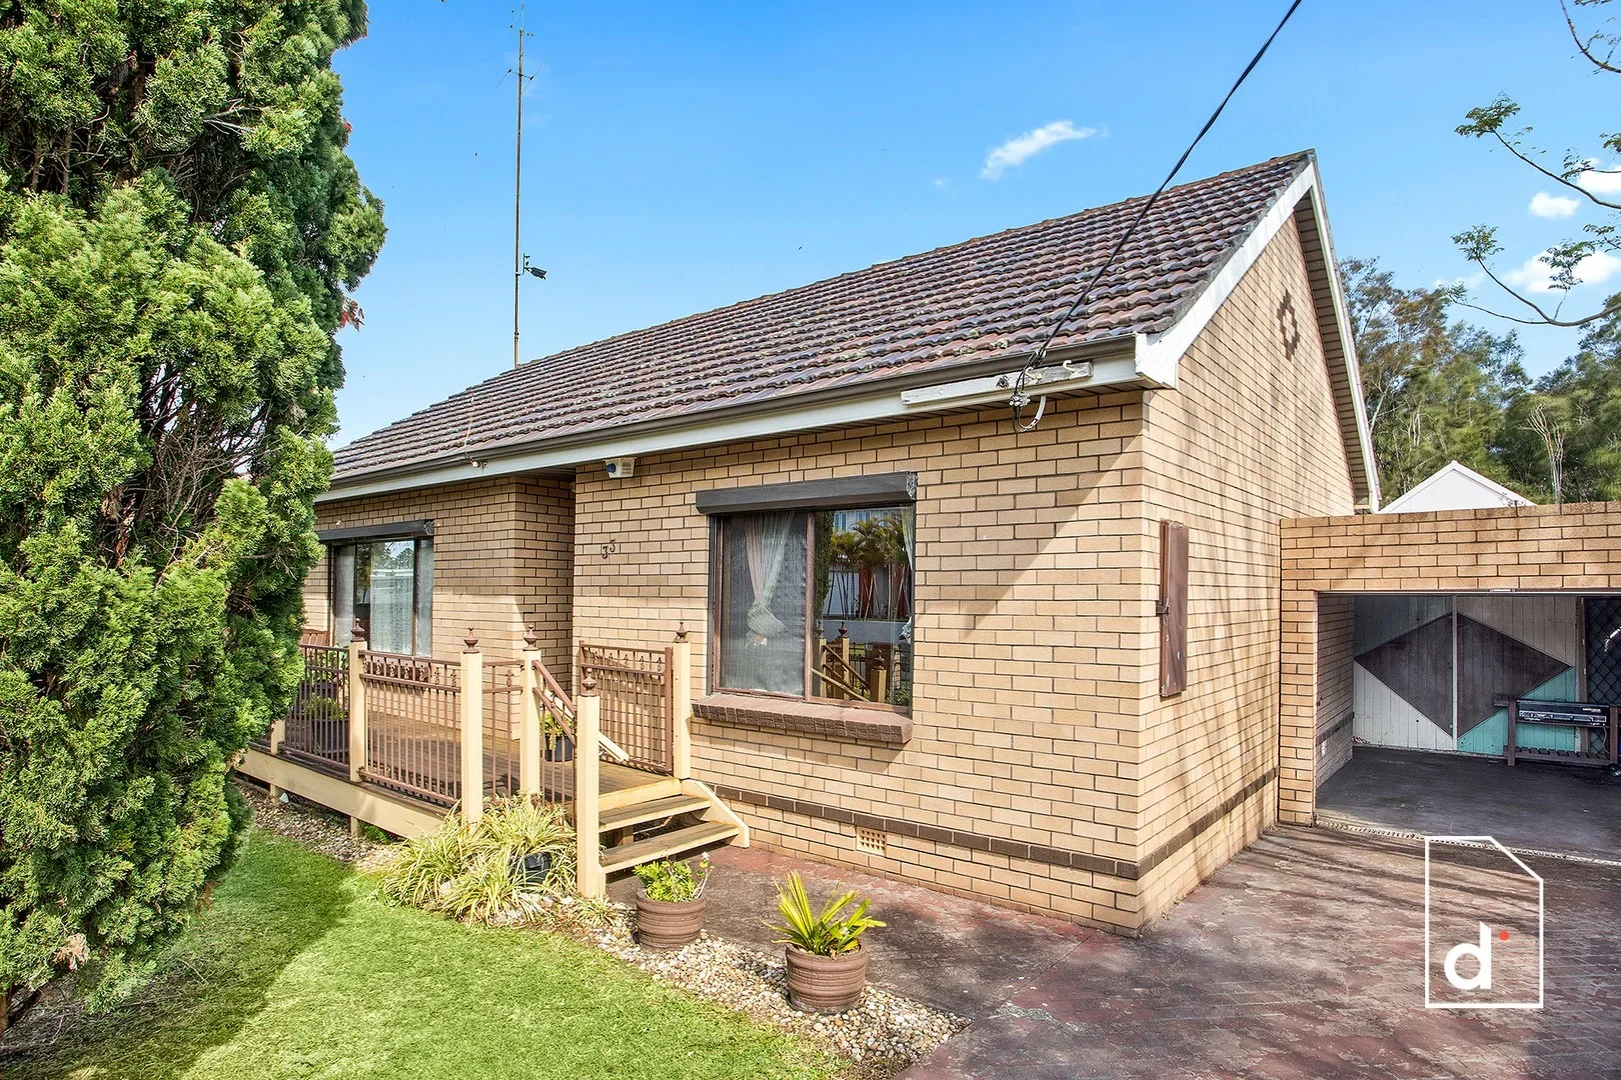
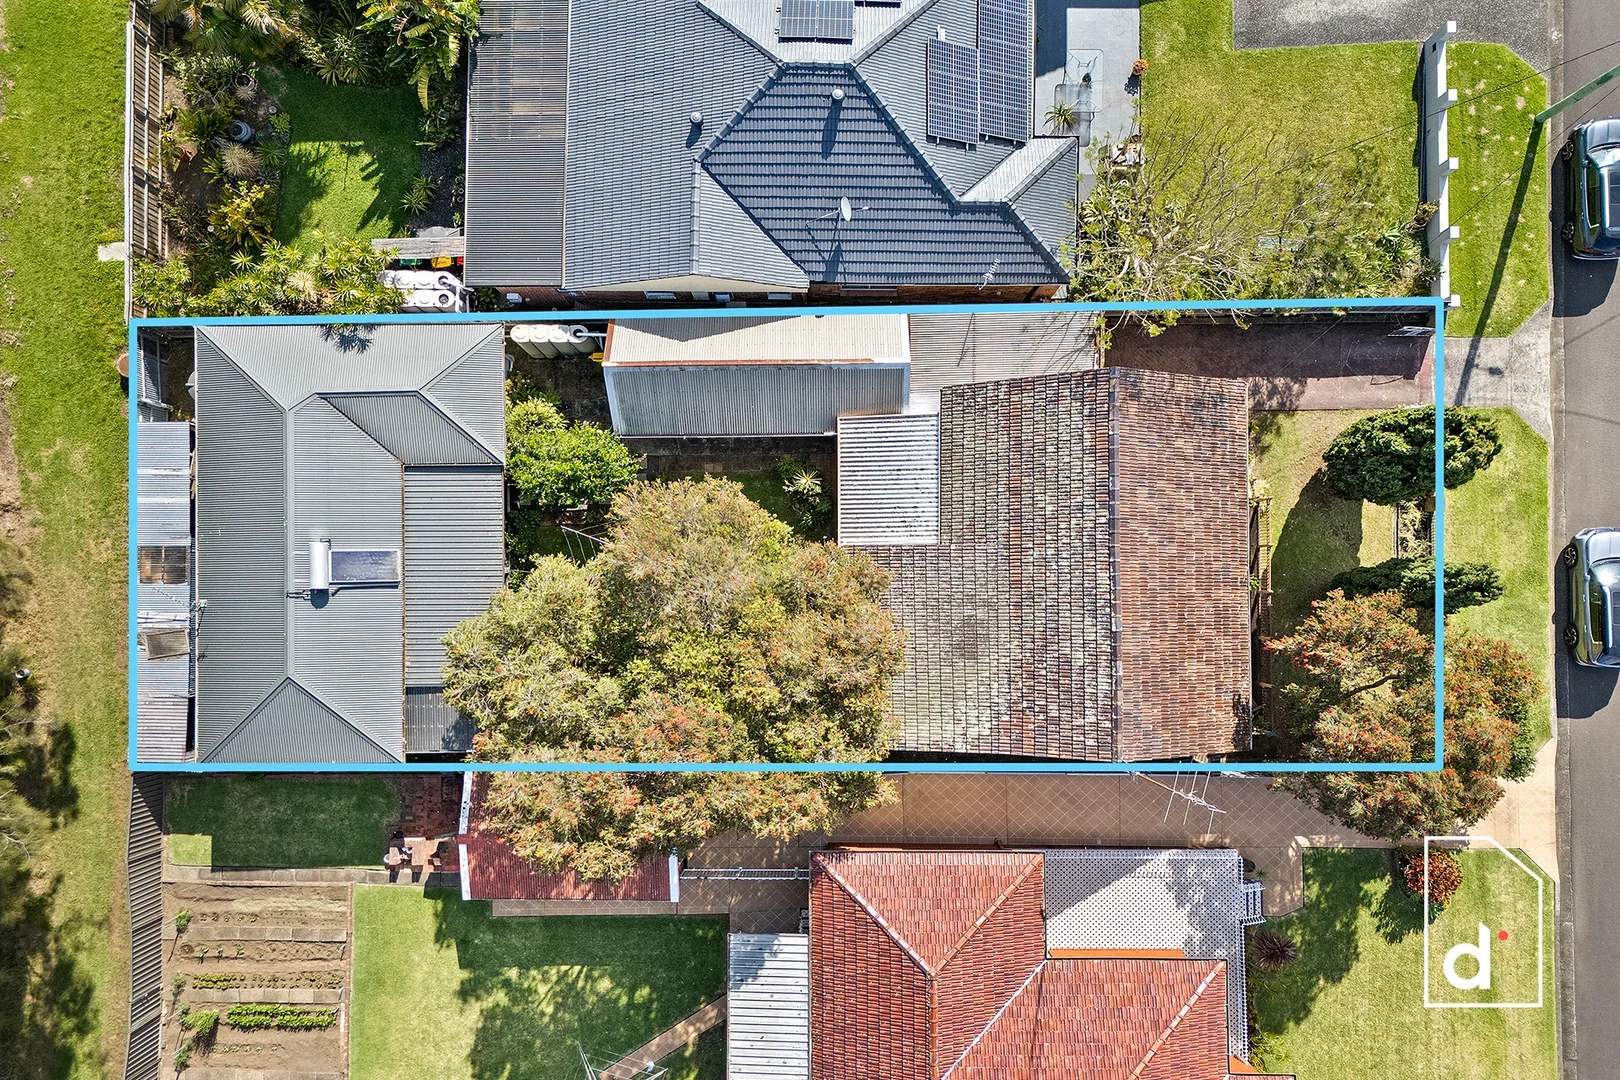
The four-bedroom description only tells part of the story at 33 Edgar Street. On this 600m² block in coastal Towradgi, the bedrooms are divided between two separate homes: an original brick house at the front and a newer, self-contained dwelling behind it.
The front house needs renovating, but the rear dwelling offers somewhere to live during the renovation, or a separate space for family once it's finished.
4 bed · 2 bath · 2 car · 600m²
Original brick house with separate two-bedroom secondary dwelling
Price guide: $1.32m–$1.42m
RenoScouter Snapshot
View original property listing →Why it made the cut
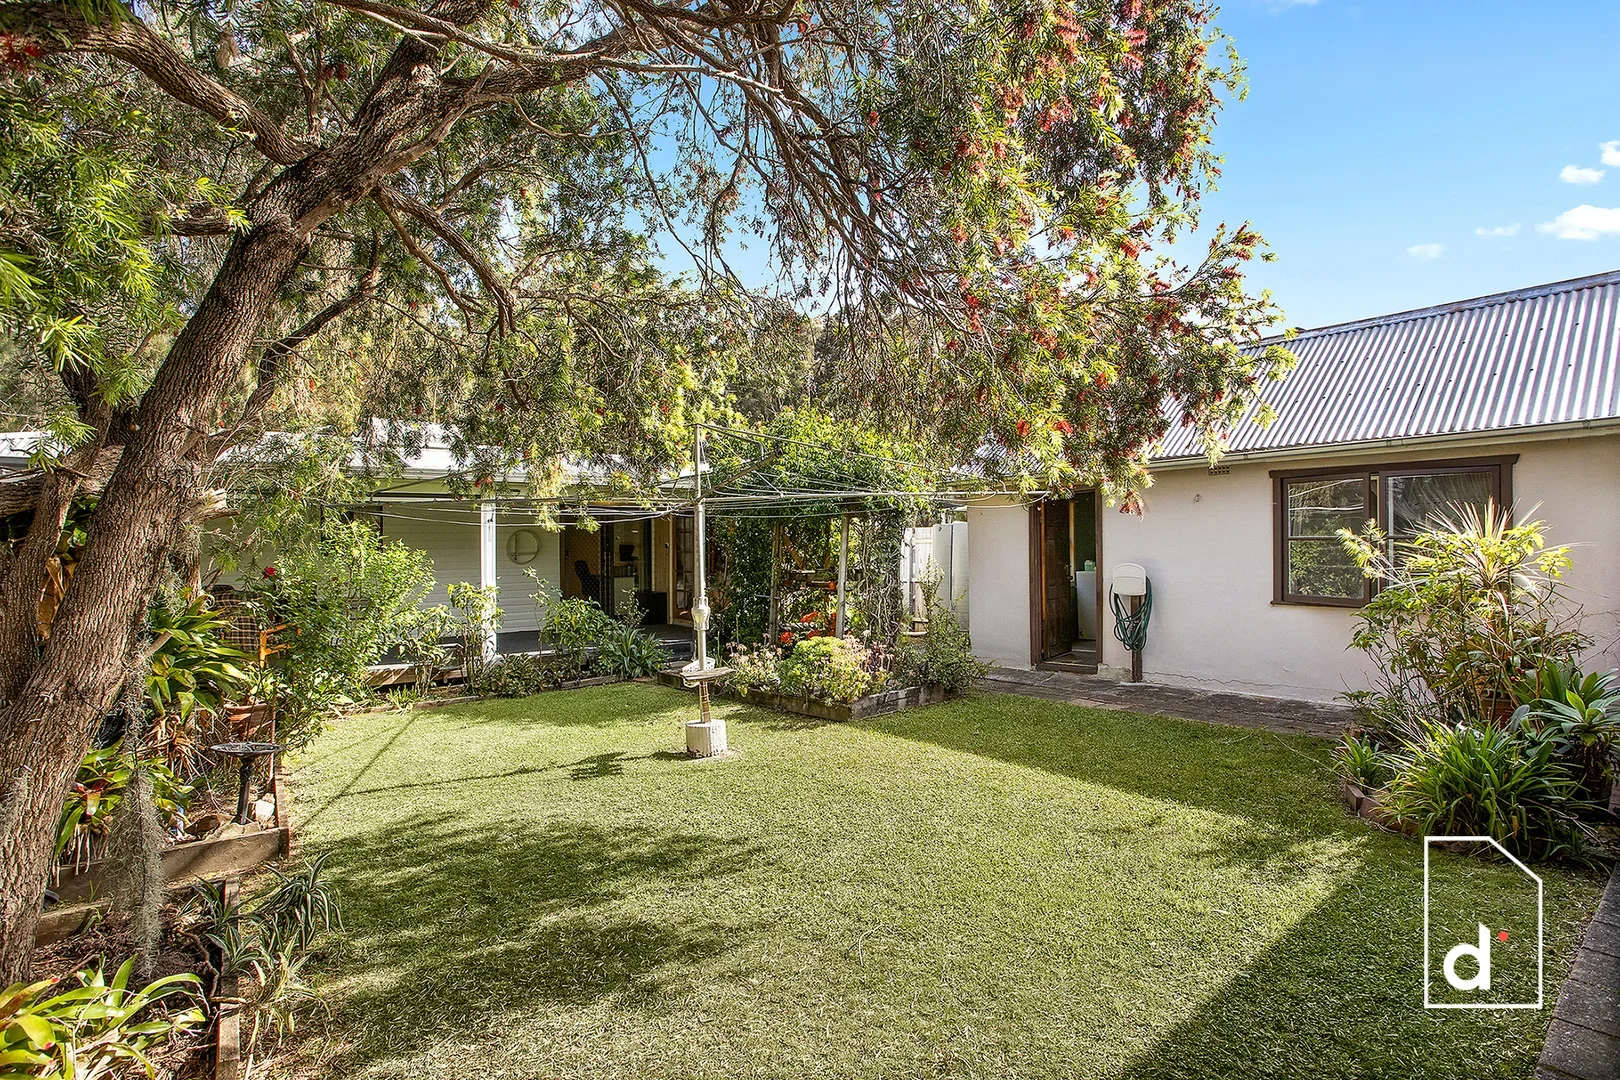
The two homes have a practical separation and usable outdoor space between them, making the property adaptable to different living arrangements.
The opportunity
Renovate the front house while retaining the rear for family accommodation, rental income or a separate workspace.
The catch
Privacy and usable outdoor space matter when two households are sharing the same block.
Is it worth buying?
At the $1.32m–$1.42m guide, the value is in buying two separate homes, with renovation work needed at the front. The price needs to be considered alongside other dual-dwelling properties in the area.
For comparison, other dual-dwelling properties in the area have sold for:
13 Cassell Avenue sold for $1.88m in May. A two-bedroom main house and separate two-bedroom granny flat on 652m², closer to Towradgi Park and the beach.
22 Towradgi Road sold for $1.81m in August. Five bedrooms across a main residence and separate rear accommodation on 669m².
53 Murranar Road sold for $1.72m in April 2025. Two self-contained dwellings on 632m²: a two-bedroom front residence and a three-bedroom rear residence, plus development approval for a duplex.
Renovation path:
renovate the front house, keep the second dwelling
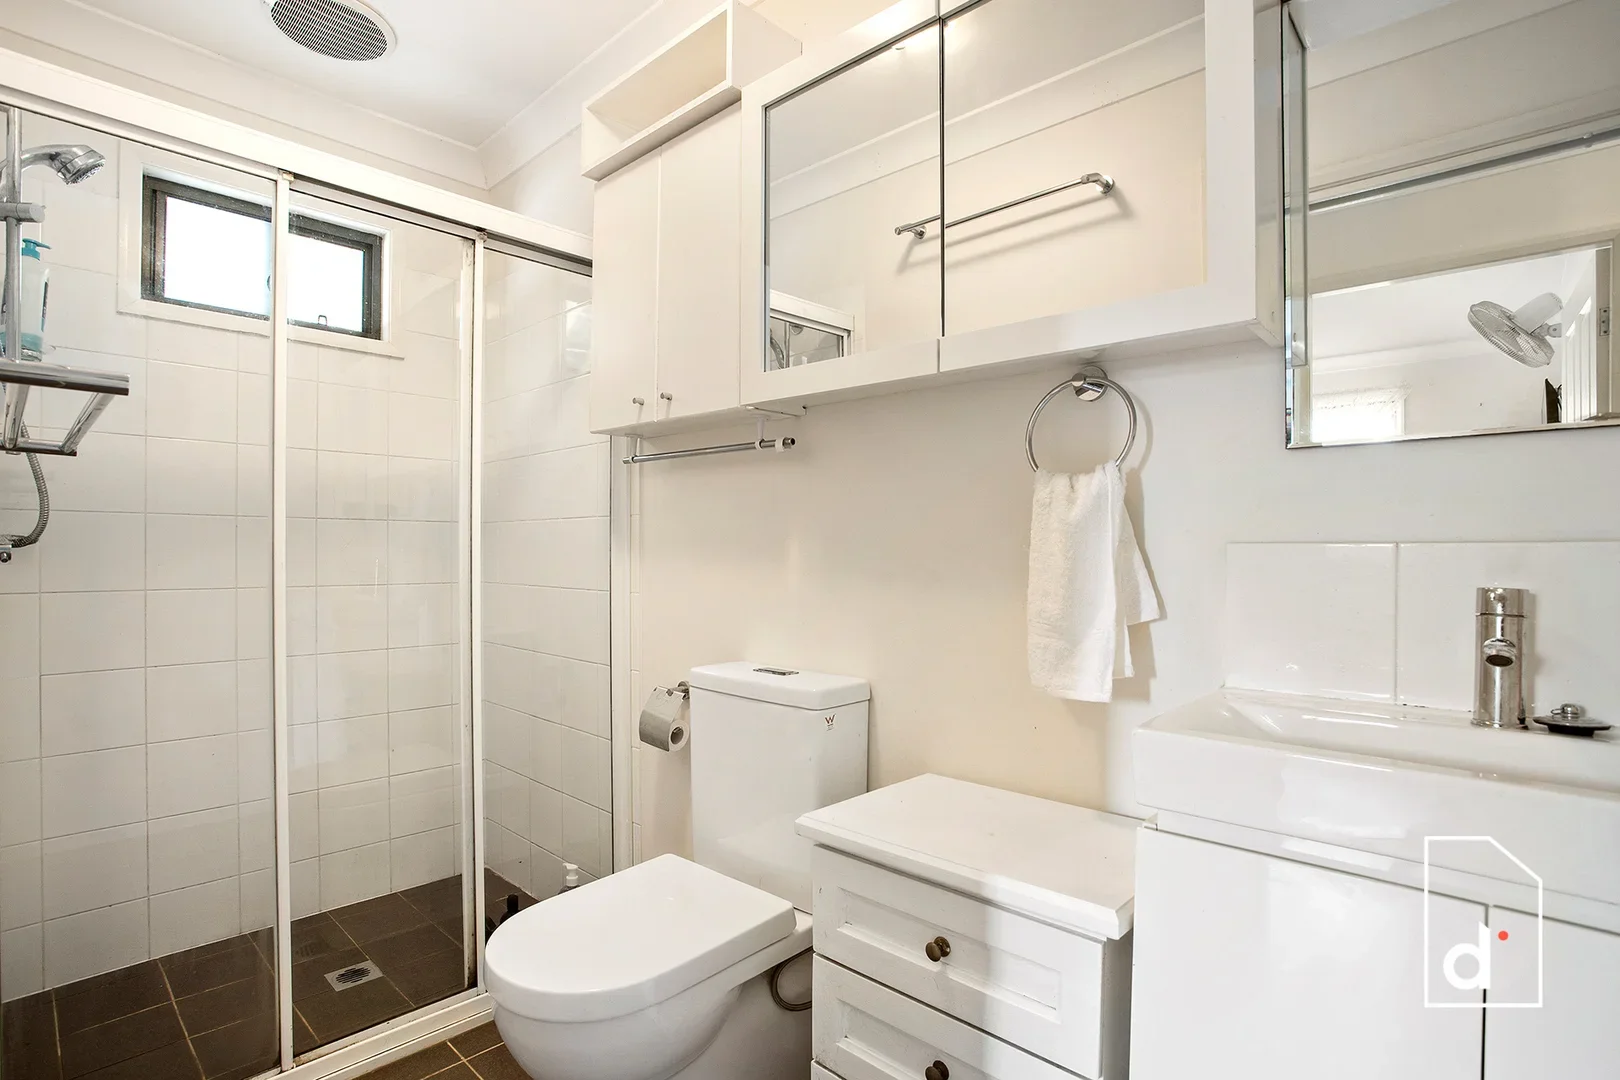
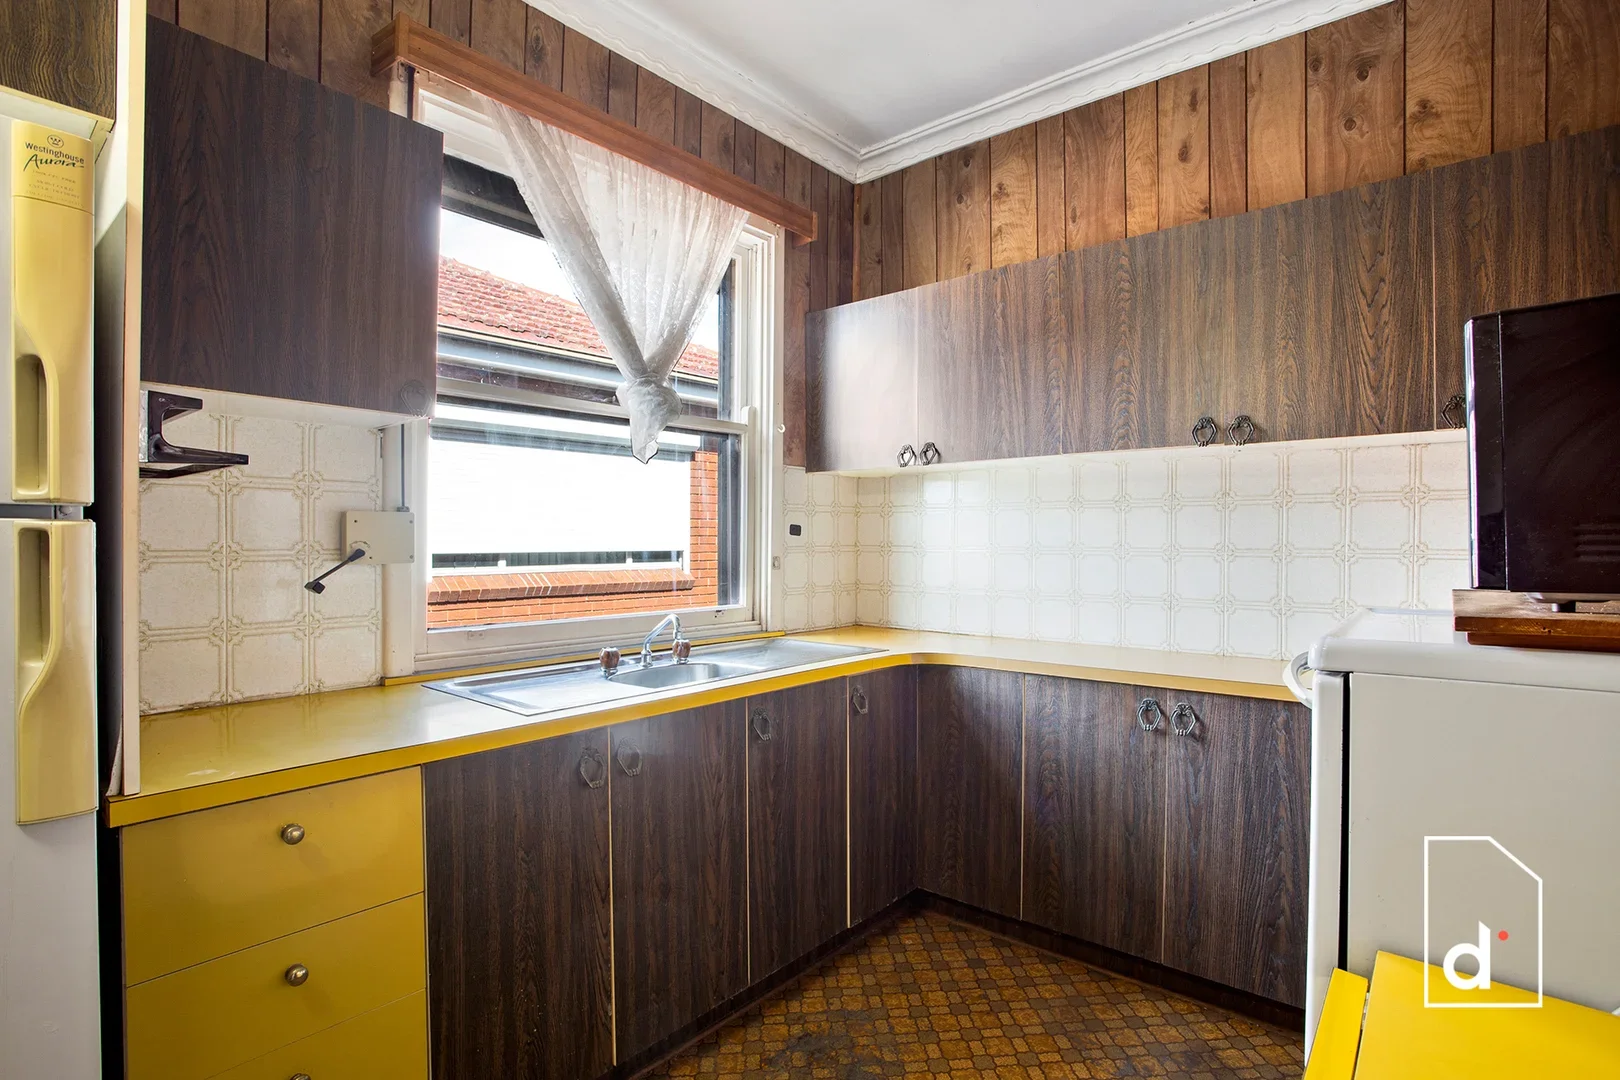
The original brick house at the front is where we'd concentrate the renovation budget. A new kitchen with improved pantry and cupboard storage, a refreshed bathroom, updated flooring, lighting and finishes could bring the house up to date while retaining its original layout and decorative ceiling details.
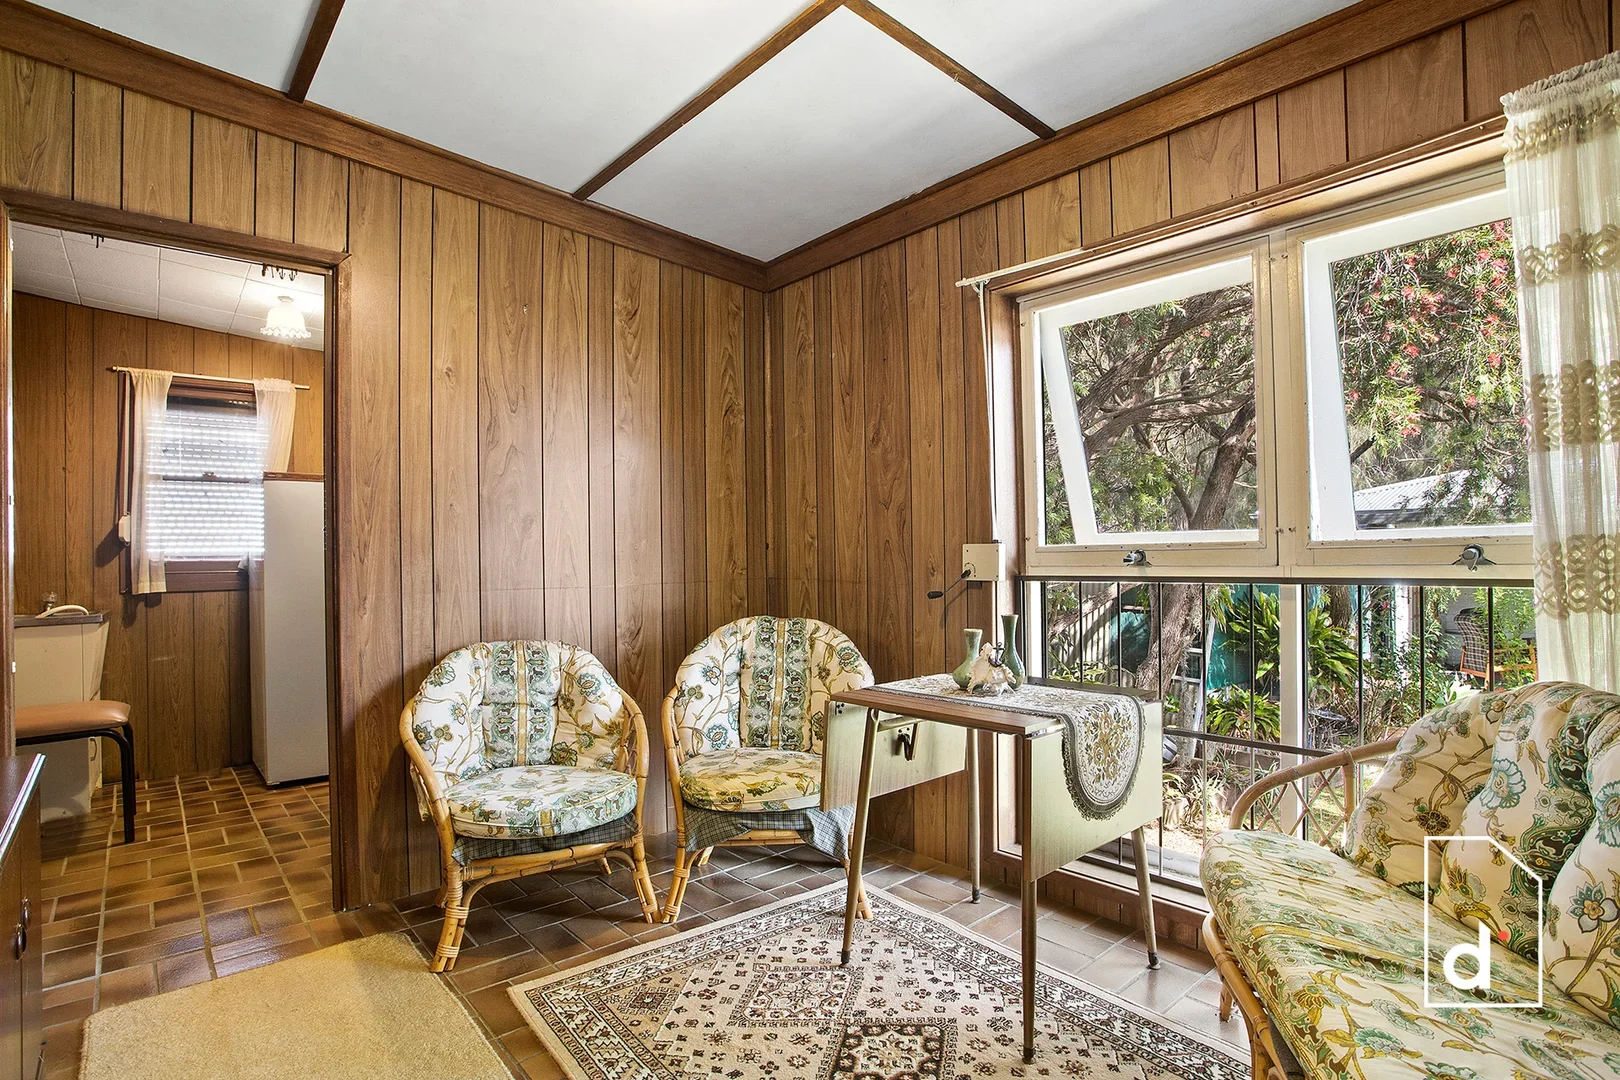
The enclosed sunroom offers another possibility. It could become a breakfast nook overlooking the garden, a home office or a space for hobbies and creative work.
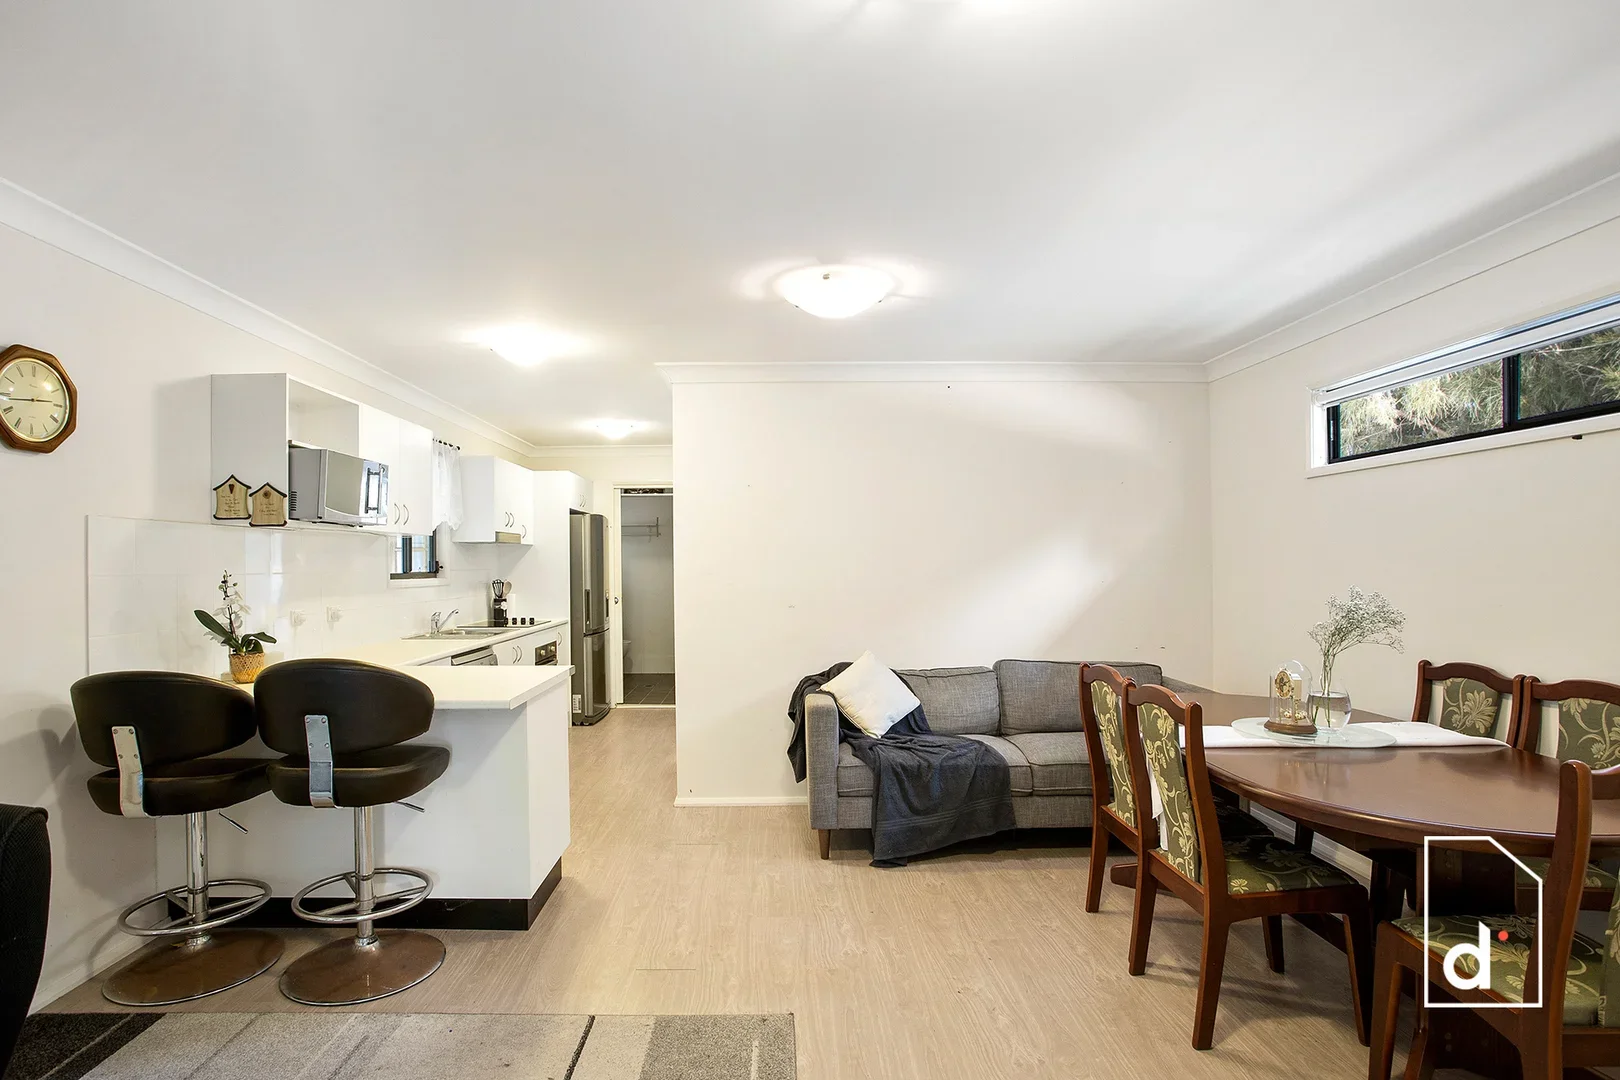
The rear two-bedroom dwelling is around ten years old and already provides separate accommodation. It could benefit from a refresh further down the line, but the front house is the priority.
Allow $140k–$220k for the front-house renovation and selected outdoor improvements, including the garden and spaces between the two dwellings.
Use 1:
live + rent
Live in the self-contained rear dwelling while renovating the front house, then choose which home to occupy and which to rent out.
With separate entrances and private outdoor spaces, the two dwellings could provide rental income while preserving privacy for both households.
Use 2:
multigen living
Parents, adult children or extended family could live close to one another while keeping their own kitchens, bathrooms and daily routines.
The garden between the two homes could become a shared space for meals, children and family gatherings, with each household still having somewhere private to retreat.
It's an arrangement that could also adapt as family circumstances change over time.
Use 3:
home + workspace
One dwelling could remain the family home, while the other accommodates a home office, creative studio or client-facing business such as hairdressing, beauty, massage or fitness training.
The separate setup offers space to work and welcome clients while keeping home and business life apart.
What could the renovation cost?
Midpoint: $1.37m · Transfer duty: approximately $56.6k
Indicative purchase, duty and project totals. All bars use the same scale.
So, is it worth buying?
At the $1.37m midpoint, we'd favour renovating the front house and keeping the two residences independent.
A $140k–$220k renovation brings the estimated total spend to around $1.57m–$1.65m, below several nearby dual-dwelling sales, although those properties offer differences in location, accommodation and development potential.
What makes 33 Edgar Street particularly interesting is that the dual-dwelling setup is already there. For buyers considering adding a second residence to another property, that represents an established arrangement without the cost and work of building one from scratch.
The flexibility is immediate: live in one home and rent the other, accommodate extended family or establish a separate workspace. With the front house renovated, 33 Edgar Street could offer two independent homes in a coastal suburb at a total spend worth comparing closely with other dual-dwelling properties nearby.
The house itself
The original brick house at 33 Edgar Street appears to belong to Towradgi's post-war development. The suburb was expanding during the late 1940s and 1950s, with Towradgi Railway Station opening in 1948 and the local public school beginning classes in 1953. Modest brick houses with tiled roofs, front porches and separate living rooms were typical of the period, offering families a detached home in Wollongong's growing northern suburbs.
Inside, the timber-lined living room and kitchen reveal another chapter in Australian decorating tastes. Wood panelling, patterned flooring and colourful kitchen surfaces became particularly fashionable during the 1960s and 1970s, when interiors moved away from the more restrained finishes of earlier decades. The yellow benchtops and dark cabinetry in the kitchen have something of that era about them and are a distinctive part of the house's appearance, even if they won't be to everyone's taste.
The separate dwelling at the rear tells a much more recent story. In 2009, NSW introduced planning changes designed to make secondary dwellings, commonly called granny flats, easier to build as part of efforts to increase affordable housing supply. Traditionally associated with accommodation for elderly relatives, granny flats increasingly became homes for adult children, extended family or tenants. With Australia's housing shortage continuing, they also offer a way to accommodate more people within established suburbs without developing entirely new housing estates. The rear two-bedroom dwelling on this property was approved in 2015, during this shift towards making better use of existing residential land.
Explore further
Towradgi at a glance
33 Edgar Street has a coastal setting that suits families, swimmers, cyclists and people who enjoy spending time outdoors. Towradgi Beach is nearby, about a 15-minute walk from the house, with a patrolled beach, a 50-metre ocean pool, a children's pool and a beachfront playground known for its large rocket slide. The ocean pool was built by local volunteers and opened in 1964, reflecting the area's long connection with outdoor swimming.
The coastal shared path is another local attraction, connecting Towradgi with neighbouring beaches and providing a scenic route for walking, running and cycling.
Towradgi Public School is an eight-minute walk from the property, with Corrimal High School a little further away at around 20 minutes on foot.
Towradgi Station is within walking distance, with South Coast Line services to Wollongong and Sydney. Neighbouring Corrimal is a short drive away for everyday shopping, with Coles, Woolworths, cafés, pharmacies and other services along the Princes Highway. Wollongong CBD is approximately a 10-minute drive south, offering a wider choice of employment, restaurants, entertainment and education, including the University of Wollongong.
Towradgi also reflects the Italian migration history of Wollongong's northern suburbs. At the 2021 Census, 10.6% of residents reported Italian ancestry, compared with 3.7% across NSW. Nearby Corrimal and Tarrawanna have longstanding Italian communities, established through migration and family networks during the twentieth century.
Resale and rental appeal
Towradgi's median weekly rent is around $600 for two-bedroom houses and $560 for two-bedroom units. These provide useful benchmarks for Edgar Street's renovated front house and separate rear dwelling.
Using those figures, renting both homes could generate approximately $60,300 annually in gross rental income. Against the estimated total purchase and renovation costs, that represents an indicative gross yield of around 3.7–3.8% before expenses.
The two independent dwellings also give the property flexibility to generate rental income from one home while the owner lives in the other.
Related RenoScouter
If this house raised questions for you, keep going with:
For this house
Use the House With Potential Inspection Checklist to assess the front house.
Buyer tools
Practical checklists, worksheets and guides to help you make better property decisions.
More houses
Explore other Australian houses with renovation potential, selected and analysed by RenoScouter.
