
18 Daveson Road
ARCHIVED | Historical listing analysis. No subsequent sale result verified.
CAPALABA, QLD
A family house with room for games, gardens and a more sustainable way to live
The strongest opportunity at 18 Daveson Road may be keeping the house and making better use of everything around it.
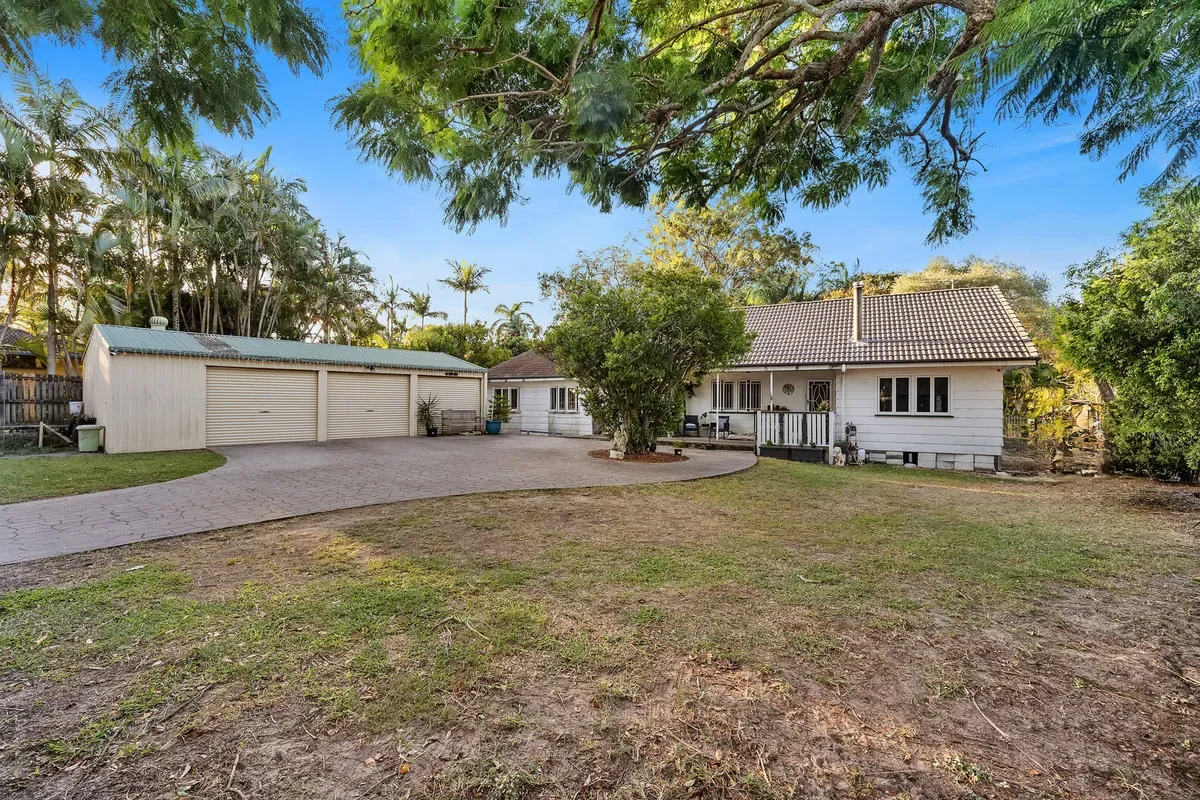
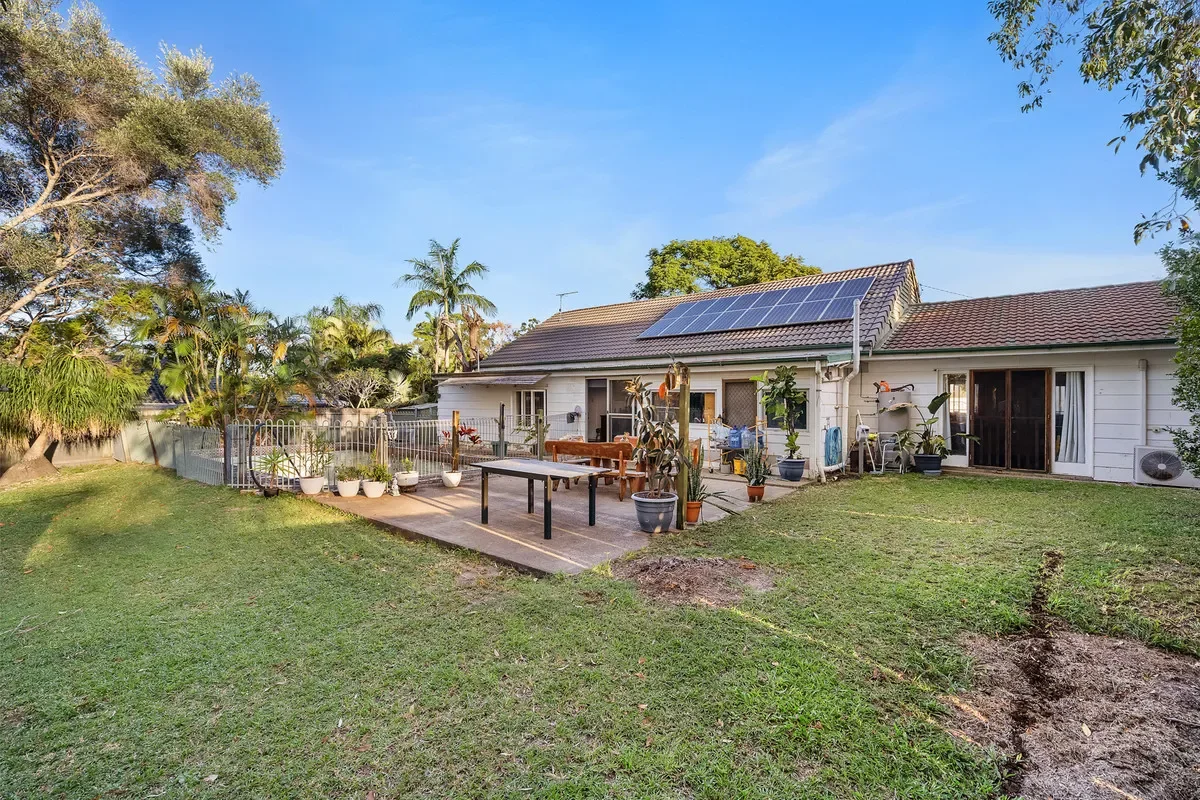
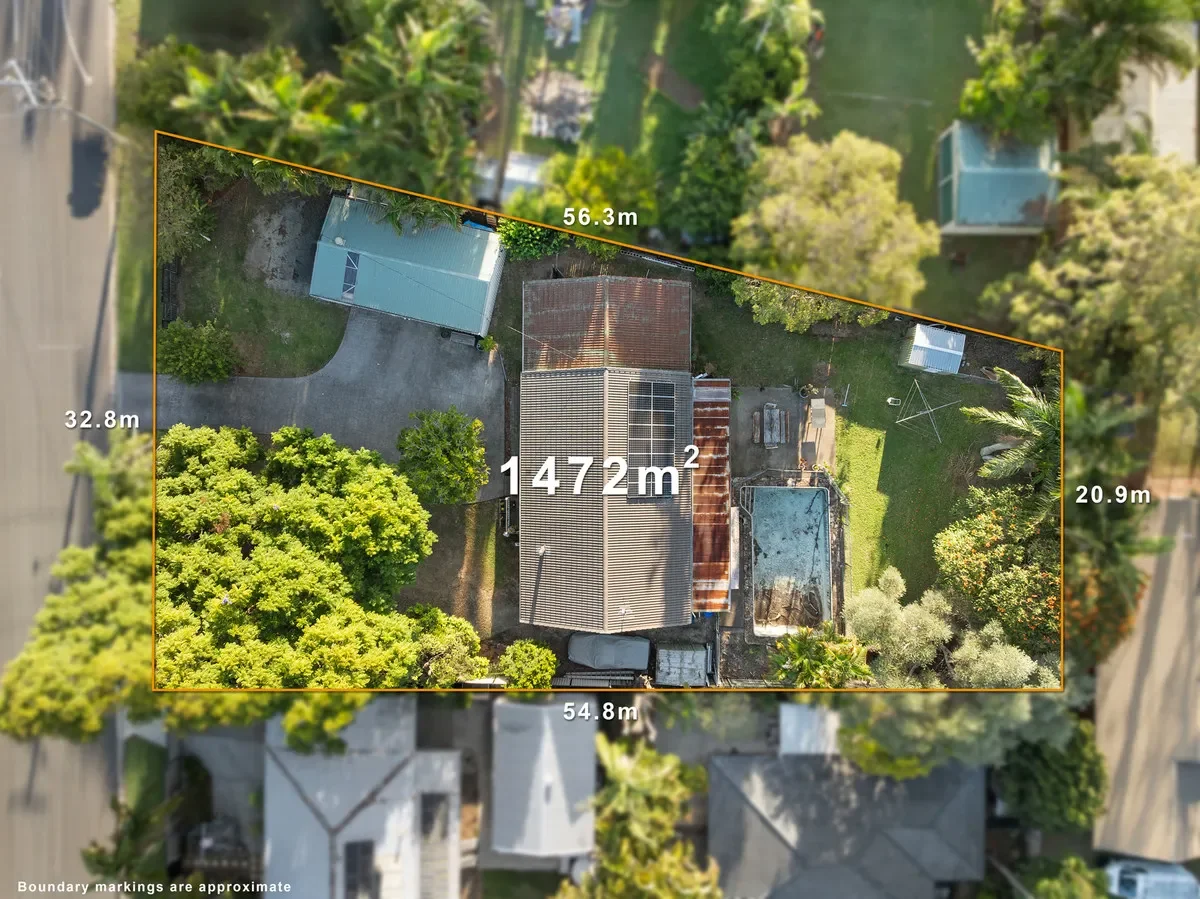
Four bedrooms, two bathrooms, separate living spaces and a substantial shed already give a family plenty to work with. The 1,472m² block adds room for privacy, productive planting and outdoor entertaining without needing a larger house.
At the original $1.4m price guide, that extra land still needs to justify its price. But its value could come from how a family lives here, as well as what might eventually be built on it.
4 bed · 2 bath · 3 car · 1,472m²
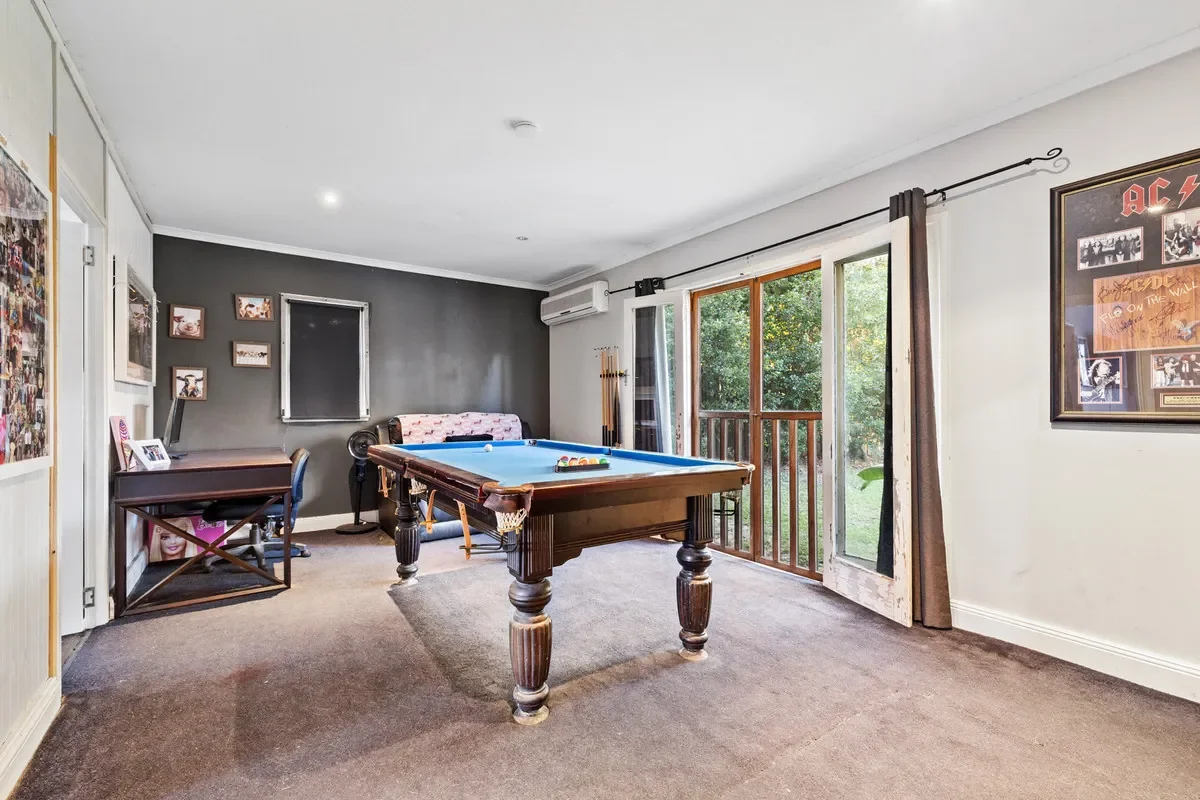
Lowset home with separate rumpus and substantial shed
Price guide: $1.4m
RenoScouter Snapshot
View original property listing →Why it made the cut
A liveable family home on an unusually large block. As outdoor space shrinks around many suburban homes, 1,472m² gives the next owner substantial freedom in how to use and enjoy the land.
The opportunity
The house can work as it is, with changes made gradually, perhaps new bedroom flooring, a refresh or a kitchen redesign when it suits the household. The land also offers room to explore a more self-reliant, semi off-grid lifestyle through food growing and rainwater collection.
The catch
At the original $1.4m guide, you’re paying for the larger block while taking on a home that still invites renovation. The extra land may be worth it for your family, but the nearby sales don’t prove you’ll get the renovation costs back when you sell.
Is it worth buying?
At the original $1.4m price guide, the question is whether the 1,472m² block gives you enough lifestyle value to justify the premium over smaller, more finished family homes nearby.
Just before this house went to market:
29 Daveson Road sold for $1.2m in February 2026. It had four bedrooms, two bathrooms and two car spaces on 585m². It was more finished and sat beside a reserve.
12 Arcadia Street sold for $1.15m in March 2026. It had four bedrooms, two bathrooms and four parking spaces on 751m², with a more modern, lowset presentation.
13 Valantine Road sold for $1.47m in March 2026 on 1,444m². Its block was close in size to this property, but had six bedrooms and a corner position.
Renovation path 1:
preserve + refresh
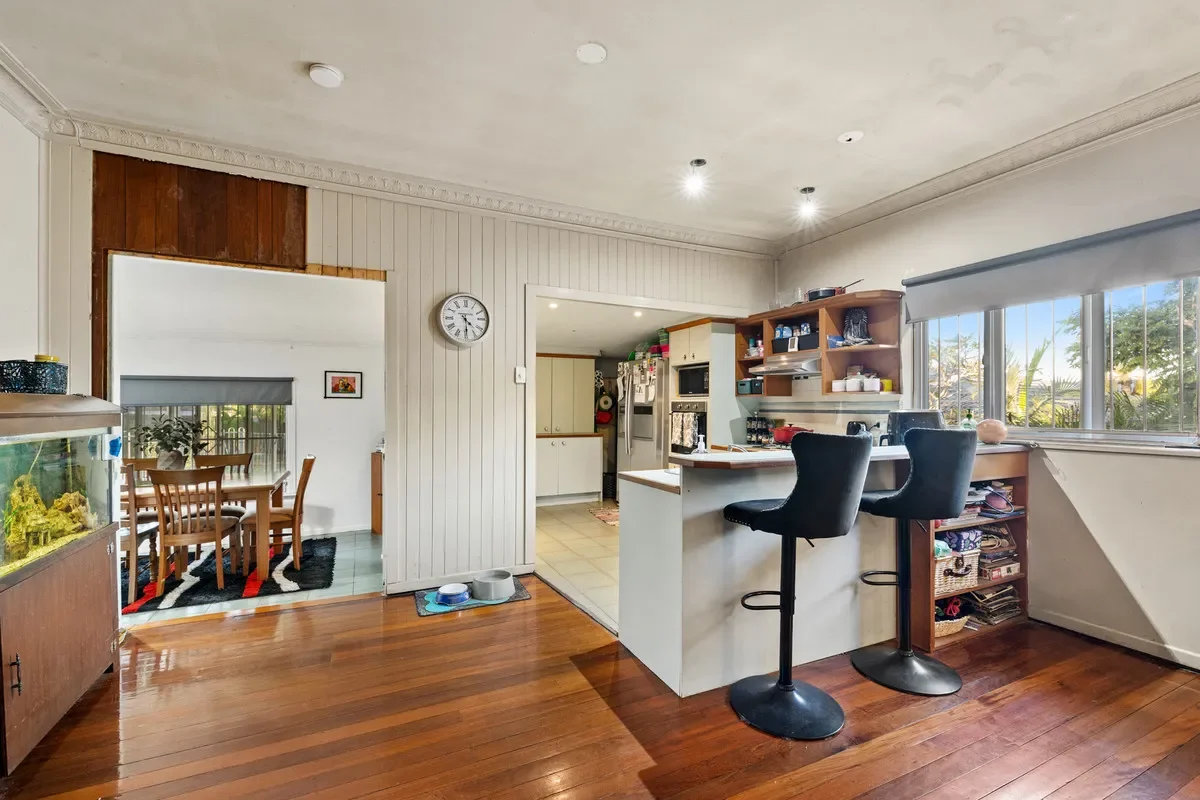
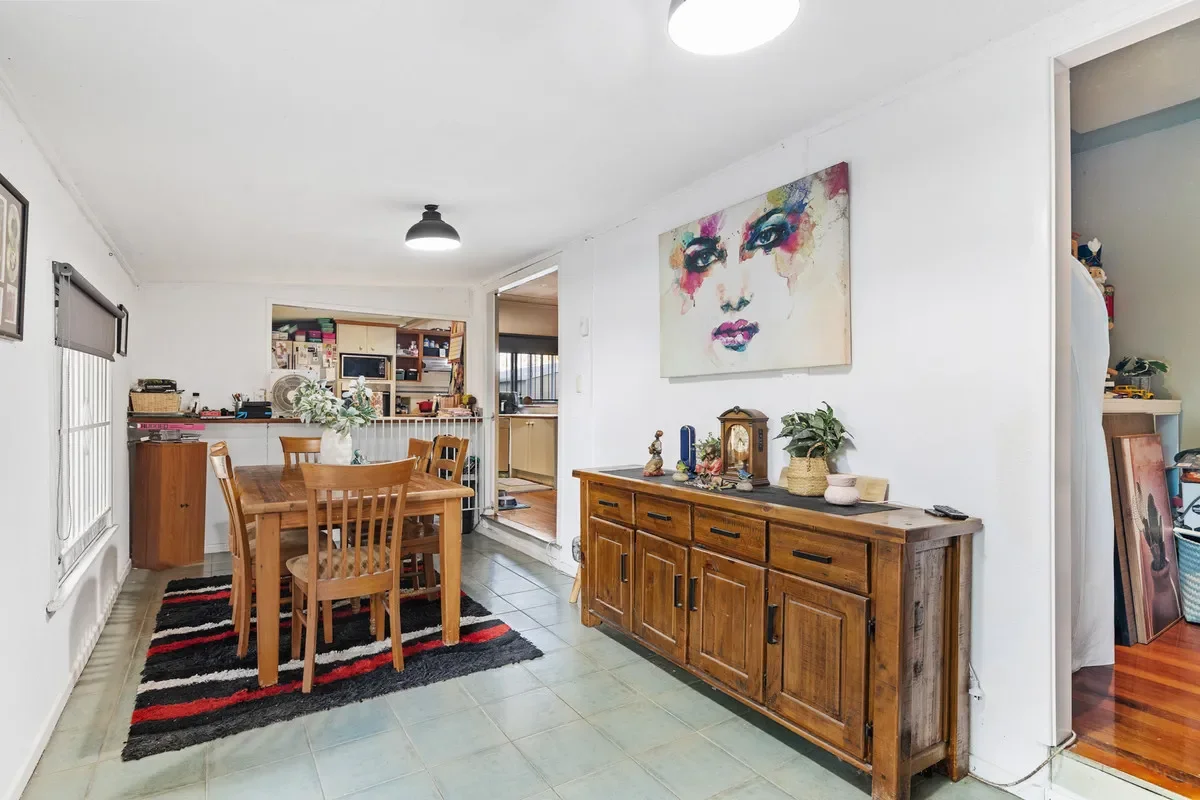
The plan places four bedrooms along the front, with the lounge, dining room and kitchen on one side and the rumpus across the house. The kitchen already connects to the dining area and rear room, so there is no need to open up the whole house.
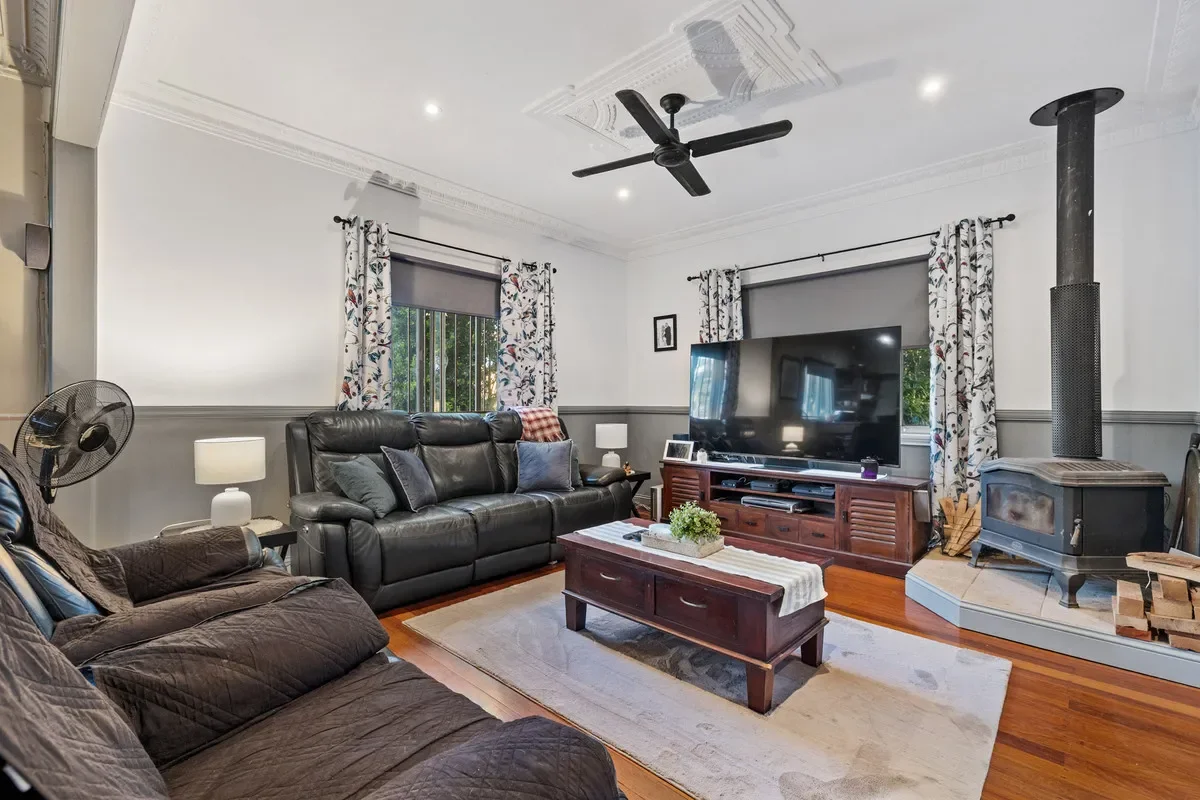
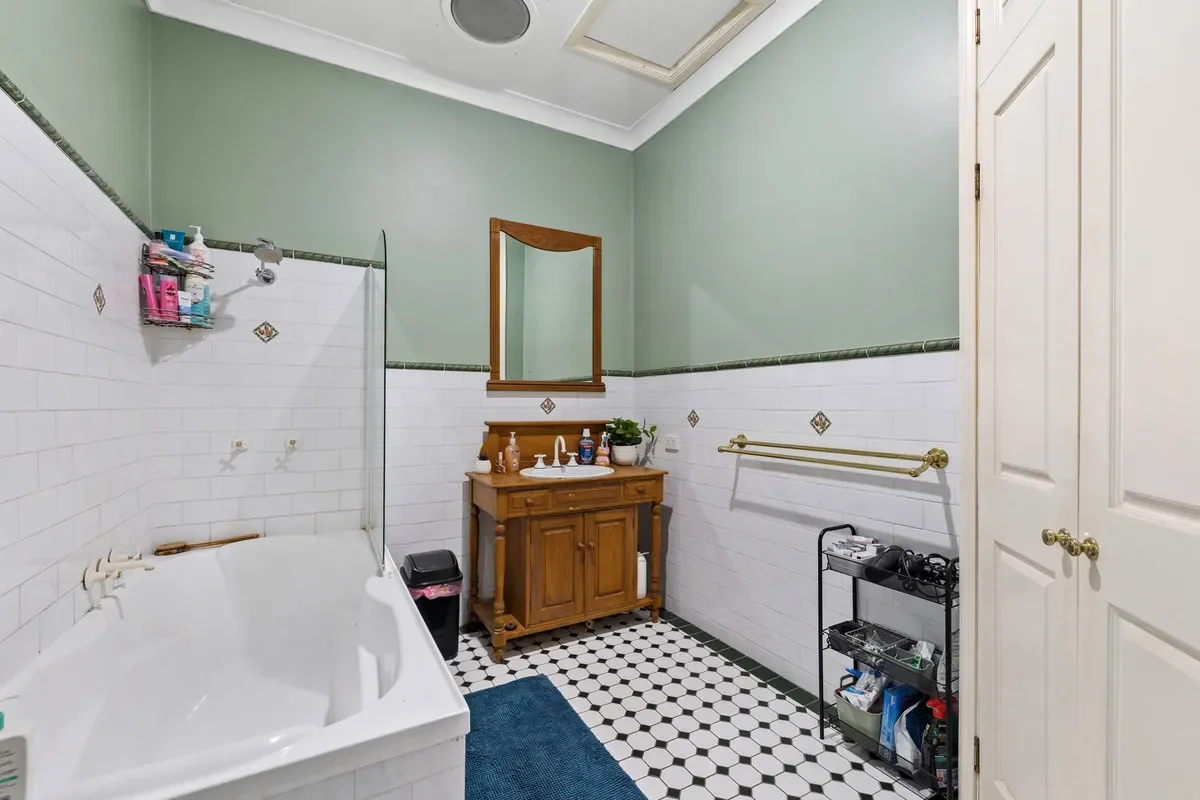
The kitchen works as it is, but its size and connection to the dining area could support a generous entertaining kitchen: plenty of room to cook, a place for guests to gather and a proper home bar or cocktail station. The mix of carpet and timber could be unified with timber flooring throughout, if the floors beneath the carpet and the budget allow. Keep the fireplace, existing timber floors, ceiling details, games room and character bathrooms where their condition allows.
A gradual internal refresh could sit around $80k–$140k, depending on how much of the existing kitchen, bathrooms, floors and services can stay. At a $1.4m purchase price, that pushes the project well into the mid-$1.5m range before duty and buying costs, so the renovation needs to stay focused rather than turning into a high-end rebuild of rooms that already function.
This path suits a family that wants the land and a liveable house now, then prefers to improve it gradually rather than take on a major renovation immediately.
Renovation path 2:
build the lifestyle around the land
The 1,472m² block is the part of the property that nearby family homes cannot easily replicate.
For a household that wants more independence and outdoor space, the land could become productive rather than simply larger: fruit trees, vegetable beds, rainwater collection, composting, shaded outdoor areas and, for someone who wants to go further, systems such as aquaponics.
The advantage is that this can be staged. A buyer could start with landscaping, water storage and productive planting, then add more infrastructure over time rather than committing to one large renovation budget.
This path only makes sense if that lifestyle is something you genuinely want. Otherwise, you are paying a premium for land that requires more maintenance without necessarily improving the resale equation.
So, is it worth buying?
At $1.4m, yes if the land is the reason you are buying it.
Path 1 works for a family that wants a liveable house now and is happy to renovate gradually.
Path 2 is the more distinctive opportunity: use the 1,472m² to create a productive, more self-reliant family property that smaller suburban blocks simply cannot offer.
The weakness is resale. Nearby sales do not show a clear premium for the renovation itself, so the extra spend only makes sense if you value the land and lifestyle now and are comfortable relying on a future buyer who values the same thing.
What needs checking?
The expensive unknowns
Roof and unfinished areas. Some roof sections look discoloured, and the photos show patchy ceilings and exposed lining above an opening. Find out what work was done and check for any repairs still needed. Have the fireplace and flue checked too.
Pool. The campaign aerial makes the pool look empty or very low. Check the pool shell, equipment and safety barrier, then compare restoration costs with decommissioning.
Solar and services. Confirm the solar system’s age, capacity and output. Check the switchboard, wiring, plumbing and hot-water system so you know what works and what may need upgrading.
Shed and outdoor structures. Check the shed’s condition, power, approvals and access. Confirm which outdoor covered areas remain and whether they need repairs.
Before planning the refresh
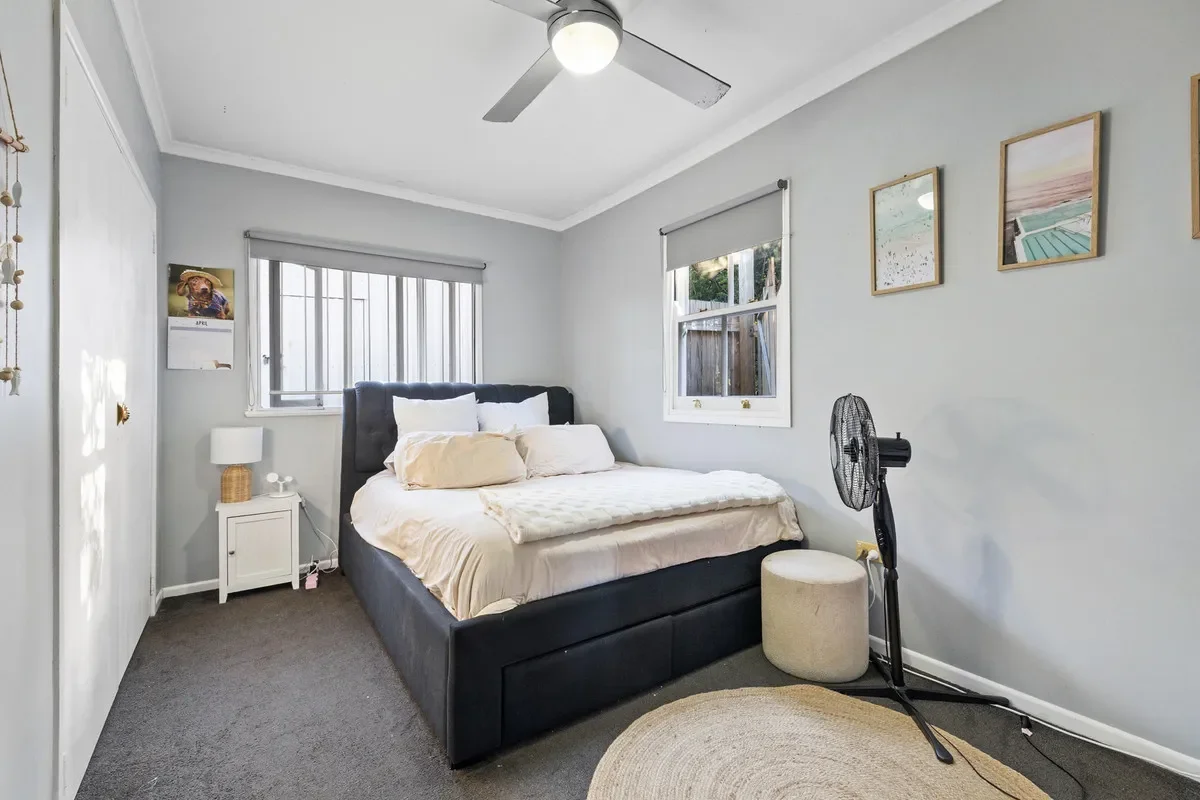
Bedroom floors. Check what lies beneath the carpet and whether the existing timber can be restored for a consistent floor finish.
Kitchen and dining area. Measure the kitchen, raised counter and openings before planning a redesign. The current layout already connects to the dining area and rear room, so consider how you want to cook and entertain before changing it.
Garden and rainwater. Look at sun, drainage and practical tank locations before planning food gardens or water collection.
The house itself
Property records date this lowset home to 1980. Polished timber floors, high ceilings, decorative ceiling details and wall panelling give it a distinct feel. An earlier sale listing also described separate living areas, a rumpus or media room, a saltwater pool, covered outdoor entertaining and a three-car garage or workshop.
The 2010, 2012 and 2026 photos show changes to paint, lighting and fittings, while the main kitchen arrangement and separate living spaces remain recognisable. It has been updated over time, but the photos don’t suggest a complete rethink of the layout.
The Domain profile lists an open fireplace, although the photos appear to show a freestanding wood heater and flue. It also lists solar PV, with panels visible in the listing images. The available information doesn’t give the solar system’s size, battery status or output.
There’s character and useful infrastructure to work with here. Any further changes can be selective, shaped around how the next household wants to use the home.
Room for a more self-reliant lifestyle
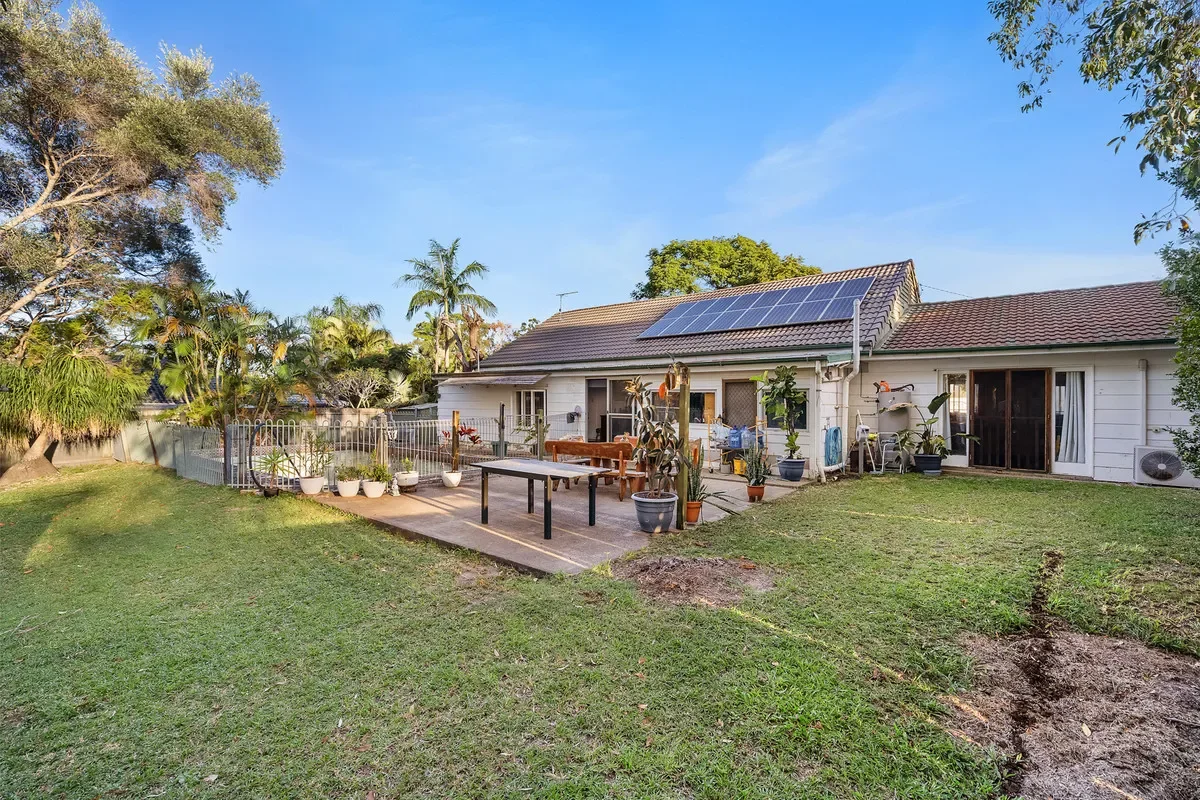
The 1,472m² block gives a household room to explore a more self-reliant way of living while staying in suburbia. Alongside the existing solar, there may be space for food gardens, fruit trees and rainwater storage, while keeping room for family life and outdoor entertaining.
How much the land and solar can support depends on usable sunlight, roof catchment, water storage and the system’s capacity. The appeal is having room to grow food and make the yard work around your household’s needs.
Capalaba at a glance
If you’re looking for a leafy, spacious suburban setting, 18 Daveson Road offers greenery at home and a more open feel in northern Capalaba. The block has established trees and a generous yard, with bushland and parkland nearby for time outdoors.
A short drive away, Redlands IndigiScapes Centre has 14.5 hectares of bushland, native gardens, walking tracks and a café. Closer to home, Valantine Park is a seven-minute walk away, with open space and a fenced off-leash area for dogs.
For coffee and everyday errands, the main centres and cafés are around a five-minute drive away. Alexandra Hills Shopping Centre has Hot Sista Café, while Capalaba Central has 107 Coffee Terminal. Capalaba Park offers more shops and services, with its regional bus interchange directly across Redland Bay Road. Chiasso Coffee, on Redland Bay Road, is another nearby option.
For time by the water, Wellington Point Recreation Reserve is about a 10-minute drive, with a beach, jetty and a low-tide walk to King Island.
Birkdale South State School and Alexandra Hills State High School are around a five-minute drive or 20-minute walk away.
Capalaba’s 2021 Census median age was 39, and dwellings averaged two vehicles. This reflects an established suburb where driving is part of everyday life. Source: ABS Census
Resale and rental appeal
From October 2025 to September 2026, 224 houses sold in Capalaba, with a suburb-wide median price of $1,103,750 and a median of 21 days on market. Four-bedroom houses had a median price of $1,181,000. Four-bedroom rents were around $783 a week, based on 98 leases over the same period. Source: realestate.com.au
At the original $1.4m price guide, this property sat above the suburb’s four-bedroom median. Its 1,472m² block and substantial shed make it a different proposition from a standard family house, while its condition and any further renovation would still affect its appeal.
Related RenoScouter
If this house raised questions for you, keep going with:
Is This Renovation Worth It? Quick Scorecard
Use the scorecard to weigh the purchase price, likely spend and realistic outcome before setting your limit.
More houses with potential
See the latest properties selected and analysed by RenoScouter.
Buyer tools
Checklists, worksheets and guides for finding, judging and renovating a house with potential.
